This is a carousel with tiles that activate property listing cards. Use the previous and next buttons to navigate.
1/1
$360,000
This is a carousel with tiles that activate property listing cards. Use the previous and next buttons to navigate.
1/1
Property Description
This updated, move-in ready 2-bedroom, 2-bath loft offers the perfect blend of modern design, low-maintenance living, and long-term value in one of Chicago's most dynamic locations. Ideally situated near the Illinois Medical District (a major employment and innovation hub), West Loop's renowned dining, shopping, and entertainment, and just a short walk to the United Center, this home also benefits from proximity to the approved, multi-billion-dollar 1901 Project, positioning it as a strong long-term investment. Thoughtfully maintained and professionally cleaned, the residence is truly turnkey. The spacious open floor plan showcases sleek, modern design choices throughout. The gourmet-like kitchen features a striking concrete island, wine/beverage refrigerator, subway tile backsplash, stainless steel appliances, and contemporary lighting-ideal for both everyday living and entertaining. Recently refinished hardwood floors flow seamlessly into the inviting living area, highlighted by custom built-ins, an electric fireplace, and floor-to-ceiling windows with privacy film that can easily be replaced with blinds or drapery to maximize natural light. Step outside to the private balcony overlooking the courtyard, accessible from both the living space and the primary suite, which offers ample closet space and a spa-inspired bathroom with a double vanity, modern mirrors and lighting, and a fully tiled shower. The second bedroom makes a great guest room or flex space, and the second bathroom impresses with a double vanity and updated tub/shower combination. Additional conveniences include in-unit laundry, a private storage locker, and easily rentable parking within the building. Located in the highly regarded Paramount Lofts, residents enjoy premium amenities including a newly constructed rooftop deck with stunning skyline views, 24-hour door staff, onsite property management, a fitness center, community room, secure package system, and modern building technology. This condo won't disappoint! It is well-located, thoughtfully designed, and offers comfort today with exceptional upside for the future.
Full Property Details
Full Property Details for 1645 W Ogden Ave #439
General
- Sold For: $360,000
- HOA FEE: $542/month
- Taxes: $4,795 (2024)
- Status: Closed
- Type: Condo
- Source: MRED
- MLS ID: 12553153
- Added to Site: 172 day(s) ago
Interior
- Interior Features: Storage, Dining Combo, Lobby
- Fireplace: Yes
- Fireplace(s): Living Room, Master Bedroom, Bedroom, Kitchen, Electric
- Appliances: Range, Microwave, Dishwasher, Refrigerator, Washer, Dryer, Disposal, Stainless Steel Appliance(s), Wine Refrigerator, Gas Cooktop, Gas Oven
- Flooring: Hardwood, Carpet, Wood
Rooms
Bathrooms
- Total Bathrooms: 2
- Full Bathrooms: 2
- Bathroom Features: Separate Shower, Double Sink, Soaking Tub
Bedrooms
- Total Bedrooms: 2
Additional Information
- Shared Amenities: Elevator in Residence, Exercise Room, Storage, On-Site Manager/Engineer, Party Room, Sundeck, Security Door Lock(s), Elevator(s), High Speed Conn., Security
- Other Features: School Bus Service, Commuter Bus, Commuter Train, Interstate Access
Exterior
- Exterior Features: Roof Deck
Location
- Area: CHI - Near West Side
- County: Cook
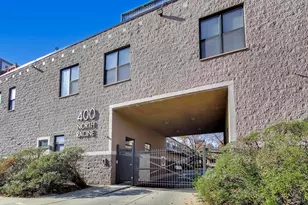
- Driving Directions: Located at the corner of S. Ashland Ave. and W. Monroe St. Front entrance of building at intersection of W. Ogden Ave. and W. Monroe St. Welcome to Paramount Lofts.
School Information
- School District: 299
- Midd School District: 299
Community
- Assoc. Fees Include: Water, Insurance, Security, Exercise Facilities, Exterior Maintenance, Lawn Care, Scavenger, Snow Removal, Internet
- Pets Allowed: Yes
- Pet Restrictions: Cats OK, Deposit Required, Dogs OK, / 999lbs.
- Mgmt. Company: Sudler Chicago
Heating & Cooling
- Cooling Type: Central Air Conditioning
- Heating Type: Natural Gas
Utilities
- Water: Lake Michigan, Public
Structural Information
- Structure Type: Condo
- Construction: Brick, Concrete
- Exterior Const.: Brick, Concrete
- Basement Desc.: None
- Sub-Flooring: Hardwood, Carpet, Wood
- Entry Floor Number: 4
- Stories/Levels: 8
- Square Feet: 1,200
- Sq. Ft. Source: Assessor
- Year Built: 2004
Unit Information
- Units in Building: 207
Lot Features
- Lot Dimensions: Condo
- Lot Features: Corner Lot
Financial Considerations
- Association Fee: $542
- Assoc Fee Freq.: Monthly
- Assessment Year: 2004
- Tax Amount: $4,795.35
- Tax Year: 2024
Disclosures and Reports
- Ownership: Condo
- Special Conditions: Standard
- Property ID: 17182150191087
Listed by Century 21 Circle
Sold by Providence Residential Brokerage LLC

Get Pre-Approved Today
Price & Sales History for 1645 W Ogden Ave #439
Date
Details
Price
Change
Source
6/01/2026
Sold
$360,000
-2.44%
MLS
3/12/2026
Price Reduced
$369,000
-2.64%
MLS
1/24/2026
Listed
$379,000
—
MLS
Disclaimer: Historical sales information is derived from public records provided by the county offices. Information is not guaranteed and should be independently verified.
1645 W Ogden Avenue #439, Chicago, IL 60612 (MLS# 12553153) is a Condo property that was sold at $360,000 on June 01, 2026. Want to learn more about 1645 W Ogden Avenue #439? Do you have questions about finding other Condo real estate for sale in Near West Side? You can browse all Near West Side real estate or contact a Coldwell Banker agent to request more information.