No photo available
$1,245,000
Property Description
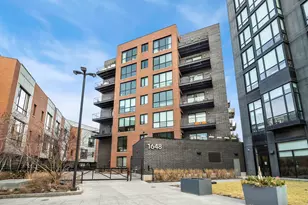
Unexpected high-rise views in a low-rise neighborhood. This 6th-floor residence commands an unobstructed southwest horizon that stretches for miles - open sky, sunsets, and views above the treetops and rooftops - the kind of exposure that simply doesn't exist anywhere else in Wicker Park. This remarkable 2,315 SF 3-bedroom + office, 3-bathroom home with attached heated parking makes its design point of view clear from the first step inside. You first notice the foyer, wrapped in designer grasscloth wallcovering, a preview of the designer touches to come. Wide-plank hardwood flooring flows throughout a light-filled open floor plan anchored by a chef's kitchen with Italian Copatlife cabinetry, Viking appliances, a 6' temperature-controlled beverage refrigerator, designer full-slab quartz backsplash, and a 9' waterfall island. The open layout flows through a 19' dining room and generous living area to floor-to-ceiling windows that frame that southwest horizon, with balcony access equipped with gas and electric for outdoor living. Designer upgrades run throughout: bespoke Restoration Hardware lighting, wallcoverings in the primary suite, all three bathrooms, and dedicated home office, custom closet buildouts, and motorized window blinds. A dedicated 15x7 office space with pocket door provides a proper work-from-home space (or gym, or playroom) separate from the main living area. The separated bedroom wing features a serene primary suite with walk-in closet with custom buildouts and a spa-inspired ensuite bathroom with dual vanity and walk-in shower. The guest bedroom offers en-suite bath and custom closet - ideal for guests or multi-generational living. A third bedroom with custom closet and nearby full bath completes the private quarters. The walk-in laundry room is outfitted with custom cabinetry, abundant pantry storage, and a brand new 2026 washer and dryer. Additional highlights include heated garage parking, storage, smart home capabilities, and 'Door' keyless entry. Building amenities include an 8th-floor common rooftop deck with panoramic skyline views, firepit, and grill, a private turfed dog run, and Luxer One package management. The Alcove's boutique all-brick elevator building offers an unmatched location: immediate access to the Blue Line, 90/94, Target, acclaimed restaurants like Tortello, Antique Taco, and Komorebi, plus boutique shopping and cafes, all while remaining remarkably quiet in its gated courtyard setting. With designer upgrades throughout, this home offers a lifestyle that feels effortlessly elevated where the energy of the city meets the tranquility of your own private retreat.
Full Property Details
Full Property Details for 1648 W Division St #602
General
- Sold For: $1,245,000
- HOA FEE: $786/month
- Taxes: $21,616 (2024)
- Status: Closed
- Type: Condo
- Source: MRED
- MLS ID: 12673870
- Added to Site: 25 day(s) ago
Interior
- Interior Features: Elevator, Storage, Walk-In Closet(s)
- Appliances: Microwave, Dishwasher, High-End Refrigerator, Disposal, Stainless Steel Appliance(s), Cooktop, Oven, Range Hood
- Flooring: Hardwood
Rooms
Bathrooms
- Total Bathrooms: 3
- Full Bathrooms: 3
- Bathroom Features: Separate Shower, Double Sink, Soaking Tub
Bedrooms
- Total Bedrooms: 3
Additional Information
- Shared Amenities: Bike Room/Bike Trails, Elevator in Residence, Storage, Sundeck, Receiving Room, Security Door Lock(s)
- Other Features: Commuter Bus, Commuter Train, Interstate Access, Non-Smoking Building
Exterior
- Exterior Features: Balcony, Roof Deck
Parking
- Garage: Yes
- Attached garage: Yes
- Garage Spaces: 1
- Total Spaces: 1
- Parking Features: Garage Door Opener, Garage, Yes, Garage Owned, Attached
Location
- Area: CHI - West Town
- County: Cook
- Driving Directions: 1648 W DIVISION ST - ENTER BETWEEN TARGET & PHILZ COFFEE
School Information
- School District: 299
- Midd School District: 299
- Elementary School: Pritzker Elementary School
- Middle School: Wells Community Academy Senior H
Community
- Assoc. Fees Include: Heat, Water, Gas, Parking, Insurance, Exterior Maintenance, Lawn Care, Scavenger, Snow Removal
- Pets Allowed: Yes
- Pet Restrictions: Cats OK, Dogs OK, / 999lbs.
- Mgmt. Company: First Service Reaidential
Heating & Cooling
- Cooling Type: Central Air Conditioning
- Heating Type: Natural Gas, Forced Air
Utilities
- Water: Public
Structural Information
- Structure Type: Condo
- Construction: Brick
- Exterior Const.: Brick
- Basement Desc.: None
- Foundation: Concrete Perimeter
- Roof: Rubber
- Common Walls: End Unit
- Windows: Screens
- Sub-Flooring: Hardwood
- Entry Floor Number: 3
- Stories/Levels: 7
- Square Feet: 2,315
- Sq. Ft. Source: Estimated
- Year Built: 2021
Unit Information
- Units in Building: 43
Lot Features
- Lot Dimensions: COMMON
Financial Considerations
- Association Fee: $786
- Assoc Fee Freq.: Monthly
- Parking Included: Yes
- Assessment Year: 2021
- Tax Amount: $21,616.7
- Tax Year: 2024
Disclosures and Reports
- Ownership: Condo
- Property ID: 17062351521032
Listed by @properties Christie's International Real Estate
Sold by Keller Williams ONEChicago
Get Pre-Approved Today
Schools
Schools serving 1648 W Division St #602
School District:Chicago Public School District 299
| Name | Grades | Distance |
|---|---|---|
Pritzker Elementary School 2009 West Schiller Street, Chicago, IL 60622 | K-8 | 0.5 mi |
Wells Community Academy High School 936 North Ashland Avenue, Chicago, IL 60622 | 9-11 | 0.4 mi |
Disclaimer:
School attendance boundaries provided by ATTOM Data Solutions and are for reference only. Contact the school directly to verify enrollment eligibility.
Price & Sales History for 1648 W Division St #602
Date
Details
Price
Change
Source
6/09/2026
Sold
$1,245,000
—
MLS
Disclaimer: Historical sales information is derived from public records provided by the county offices. Information is not guaranteed and should be independently verified.

1648 W Division Street #602, Chicago, IL 60622 (MLS# 12673870) is a Condo property that was sold at $1,245,000 on June 09, 2026. Want to learn more about 1648 W Division Street #602? Do you have questions about finding other Condo real estate for sale in West Town? You can browse all West Town real estate or contact a Coldwell Banker agent to request more information.