This is a carousel with tiles that activate property listing cards. Use the previous and next buttons to navigate.
1/1
$1,679,000
This is a carousel with tiles that activate property listing cards. Use the previous and next buttons to navigate.
1/1
Property Description
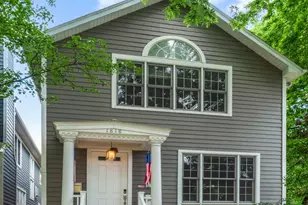
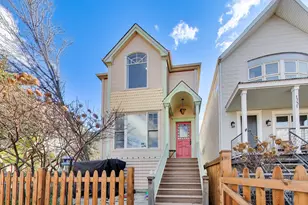
Welcome home to this stunning and incredibly spacious 5-bedroom, 3.5-bathroom newer construction home on a quiet cul-de-sac just a half block from coveted Burley Elementary! Built in 2017, this beautifully designed four-level south-facing residence offers approximately 4,000 square feet of thoughtfully planned living space, with high-end finishes and numerous practical updates throughout. An inviting front porch welcomes you into the sun-drenched main level, where well-defined living, dining, and great room spaces create the perfect balance of openness and functionality. The designer kitchen is a true showpiece, featuring custom cabinetry, quartzite countertops, commercial-grade integrated Thermador appliances, double ovens, a wine cooler, and an oversized island with seating for six. The living room is anchored by a cozy fireplace, while the great room offers a full wall of custom built-ins and sliding glass doors that open directly to the expansive rear deck, rebuilt with maintenance-free Trex in 2020, creating seamless indoor-outdoor living and entertaining. A custom mudroom with abundant storage for coats, shoes, and backpacks, a stylish powder room, and a second wall of built-ins complete the main level. The second floor features three generous bedrooms, all with walk-in closets, along with a full laundry room with a side-by-side washer and dryer. The serene primary suite includes two large custom closets and a spa-like ensuite bath with heated floors, a steam shower, a double vanity, and a separate soaking tub. The two additional bedrooms are connected by a convenient Jack-and-Jill bath with another double vanity. The penthouse level offers outstanding flexibility with two bonus spaces, including an approximately 300-square-foot room currently used as a home gym that would also make an ideal playroom or game room. A separate office or homework nook with a wet bar and beverage center opens to a Trex rooftop deck, perfect for sunbathing or entertaining. The expansive lower level includes a huge family room, two additional bedrooms, a third full bath, an enlarged wet bar with a third wine fridge and floating shelves, laundry hookups for a potential second laundry room, abundant storage, and luxurious radiant heated floors throughout. Additional highlights include dual-zoned heating and cooling, high ceilings with crown molding, beautiful hardwood floors, custom Hunter Douglas window treatments, endless storage, and a two-car garage with extra-wide alley access. Unbeatable Lake View location just steps from Burley School, Whole Foods, Walgreens, Scooters Ice Cream, the Southport Corridor, parks, transit, and some of the neighborhood's best shopping and dining.
Full Property Details
Full Property Details for 1648 W Fletcher St
General
- Sold For: $1,679,000
- Taxes: $35,209 (2024)
- Status: Closed
- Type: Single Family
- Source: MRED
- MLS ID: 12605878
- Added to Site: 100 day(s) ago
Interior
- Interior Features: Wet Bar, Built-in Features, Walk-In Closet(s)
- Fireplace: Yes
- Fireplace(s): Living Room
- Appliances: Double Oven, Microwave, Dishwasher, High-End Refrigerator, Bar Fridge, Washer, Dryer, Disposal, Wine Refrigerator, Cooktop, Oven, Range Hood
- Flooring: Hardwood
Rooms
Bathrooms
- Total Bathrooms: 4
- Full Bathrooms: 3
- Half Bathrooms: 1
- Basement Baths: Yes
- Bathroom Features: Separate Shower, Steam Shower, Double Sink, Full Body Spray Shower, Soaking Tub
Bedrooms
- Total Bedrooms: 5
- Bedrooms(Blw Grade): 2
Additional Information
- Equipment: Ceiling Fan(s), Whole-House Fan, Sump Pump
- Other Features: Commuter Bus, Commuter Train
Parking
- Garage: Yes
- Garage Spaces: 2
- Total Spaces: 2
- Parking Features: Garage Door Opener, Yes, Garage Owned, Detached, Garage
Location
- Area: CHI - Lake View
- County: Cook
- Driving Directions: Paulina St to Fletcher St - West to property
School Information
- School District: 299
- Midd School District: 299
- Elementary School: Burley Elementary School
- Middle School: Burley Elementary School
Community
- Assoc. Fees Include: None
Heating & Cooling
- Cooling Type: Central Air Conditioning
- Heating Type: Natural Gas, Radiant, Sep Heating Systems - 2+, Radiant Floor
Utilities
- Water: Public
Structural Information
- Construction: Vinyl Siding, Frame
- Exterior Const.: Vinyl Siding, Frame
- Basement Desc.: Finished, Full
- Windows: Screens, Shades
- Doors: Sliding Doors, Lever Style Door Handles, Pocket Door(s)
- Sub-Flooring: Hardwood
- Square Feet: 4,000
- Sq. Ft. Source: Estimated
- Year Built: 2017
Lot Features
- Lot Size (Acres): 0.072
- Lot Size Range: Standard Chicago Lot
- Lot Dimensions: 25 x 125
Financial Considerations
- Parking Included: Yes
- Assessment Year: 2017
- Tax Amount: $35,209.98
- Tax Year: 2024
Disclosures and Reports
- Ownership: Fee Simple
- Property ID: 14302040080000
Listed by Redfin Corporation
Sold by @properties Christie's International Real Estate

Get Pre-Approved Today
Schools
Schools serving 1648 W Fletcher St
School District:Chicago Public School District 299
| Name | Grades | Distance |
|---|---|---|
Burley Elementary School 1630 West Barry Avenue, Chicago, IL 60657 | K-8 | 0.1 mi |
Lake View High School 4015 North Ashland Avenue, Chicago, IL 60613 | 9-12 | 1.1 mi |
Disclaimer:
School attendance boundaries provided by ATTOM Data Solutions and are for reference only. Contact the school directly to verify enrollment eligibility.
Price & Sales History for 1648 W Fletcher St
Date
Details
Price
Change
Source
6/15/2026
Sold
$1,679,000
-1.24%
MLS
3/31/2026
Listed
$1,700,000
—
MLS
Disclaimer: Historical sales information is derived from public records provided by the county offices. Information is not guaranteed and should be independently verified.
1648 W Fletcher Street, Chicago, IL 60657 (MLS# 12605878) is a Single Family property that was sold at $1,679,000 on June 15, 2026. Want to learn more about 1648 W Fletcher Street? Do you have questions about finding other Single Family real estate for sale in LakeView? You can browse all LakeView real estate or contact a Coldwell Banker agent to request more information.