This is a carousel with tiles that activate property listing cards. Use the previous and next buttons to navigate.
1/22
$379,000
This is a carousel with tiles that activate property listing cards. Use the previous and next buttons to navigate.
1/22
Property Description
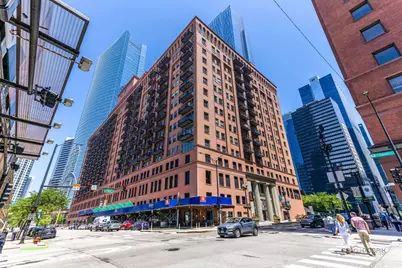
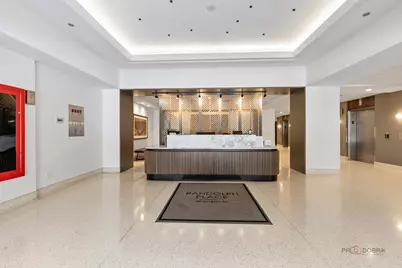
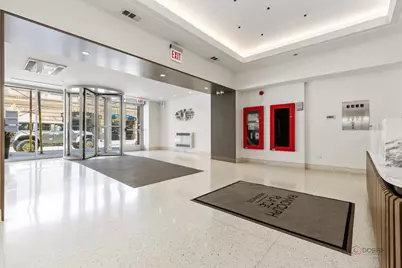
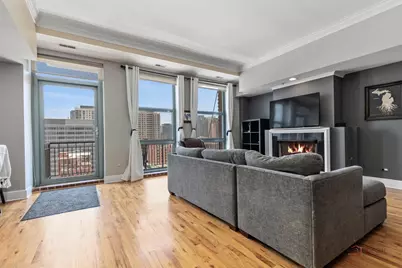
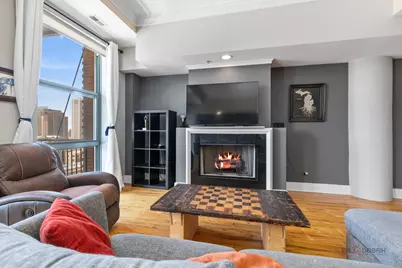
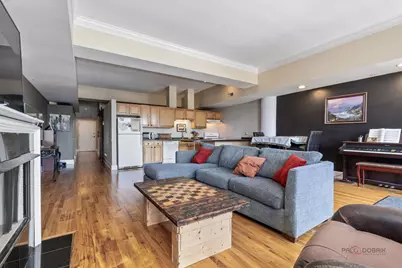
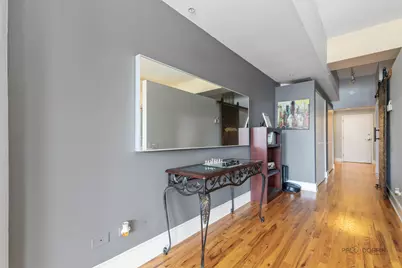
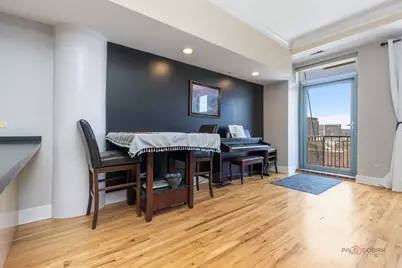
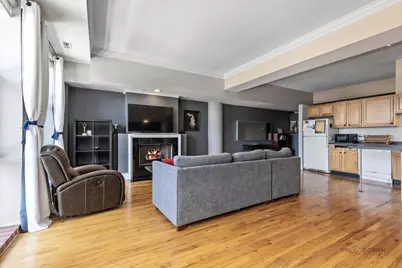
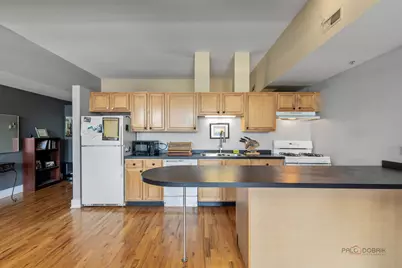
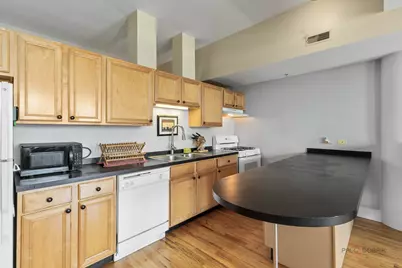
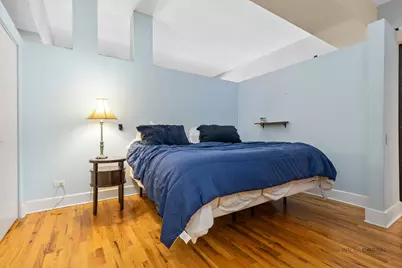
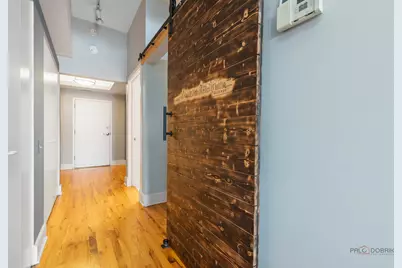
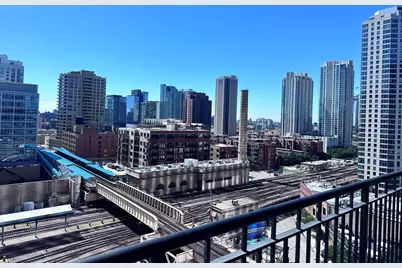
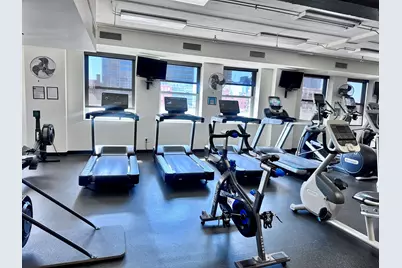
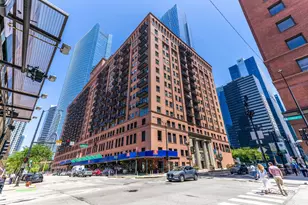
Welcome to this bright, spacious and clean one-bedroom plus den condo in the highly sought-after Randolph Place building in Chicago's vibrant West Loop. This unit features wonderful west-facing views of the Chicago skyline - a scenic backdrop you'll enjoy from your comfortable home. The open-concept living space is filled with natural light and features a large 19' x 5' balcony perfect for relaxing, entertaining, or grilling - your own private outdoor oasis in the heart of the city. The functional kitchen includes an oversized island ideal for casual dining, while the main living area comfortably accommodates both dining and lounging. A charming foyer welcomes you home and provides access to a large utility room and abundant hallway closets - perfect for shoes, coats, and settling in. The large utility room offers incredible flexibility - repurpose it as a home office, nursery, guest bedroom, or enjoy it as an oversized laundry room with storage - many residents have done exactly this! The spacious primary bedroom easily accommodates a full bedroom suite, while the primary bathroom provides ample counter space and vanity storage. This full-amenity building offers outstanding services and facilities - doorman, bike room, exercise room, and valet service - all designed to enhance your lifestyle. The location is absolutely unbeatable - just one block to the CTA Green Line and Metra, two blocks to Union Station and the Thompson Center, and only a short drive to expressway access. Walk to premier shopping, dining, entertainment, and the vibrant culture of downtown Chicago. Minutes from the heart of the city, parks, and the beautiful river walk extension right outside your door. Deeded parking space $30K
Full Property Details
Full Property Details for 165 N Canal St #1205
General
- Price: $379,000
- HOA FEE: $545/month
- Taxes: $6,116 (2024)
- Status: Active
- Type: Condo
- Source: MRED
- MLS ID: 12689338
Interior
- Basement: None
- Interior Features: Storage
- Fireplace: Yes
- Number of Fireplaces: 1
- Fireplace(s): Living Room, Gas Log
- Appliances: Range, Dishwasher, Refrigerator, Washer, Dryer, Disposal
- Flooring: Hardwood
Rooms
Bathrooms
- Total Bathrooms: 1
- Full Bathrooms: 1
- Bathroom Features: Double Sink, Soaking Tub
Bedrooms
- Total Bedrooms: 1
Additional Information
- Shared Amenities: Bike Room/Bike Trails, Door Person, Elevator in Residence, Exercise Room, On-Site Manager/Engineer, Receiving Room, Security Door Lock(s), Valet/Cleaner
- Other Features: School Bus Service, Commuter Bus, Commuter Train, Interstate Access
Exterior
- Exterior Features: Balcony
Parking
- Garage: Yes
- Attached garage: Yes
- Garage Spaces: 1
- Total Spaces: 1
- Parking Features: Garage Door Opener, Yes, Deeded, Attached, Garage
Location
- Area: CHI - Near West Side
- County: Cook
- Township: North Chicago
- Subdivision: Randolph Place
- Driving Directions: Canal (one-way north) between Randolph and Lake
School Information
- School District: 299
- Elem School District: 299
- Midd School District: 299
- High School District: 299
- Elementary School: Skinner Elementary School
- Middle School: Skinner Elementary School
- High School: Wells Community Academy Senior H
- Private School: Wells Community Academy Senior H
Community
- Assoc. Fees Include: Water, Insurance, Doorman, TV/Cable, Exercise Facilities, Exterior Maintenance, Lawn Care, Scavenger, Snow Removal
- Pets Allowed: Yes
- Pets: Cats OK, Dogs OK, Number Limit, Size Limit
- Pet Restrictions: Cats OK, Dogs OK, Number Limit, Size Limit, / 75lbs.
- Mgmt. Company: Community Specialists
Heating & Cooling
- Cooling Type: Central Air Conditioning
- Heating Type: Natural Gas, Forced Air
Utilities
- Sewer: Public Sewer
- Water: Public
Structural Information
- Structure Type: Condo, High-Rise (7 or More Stories)
- Construction: Brick
- Exterior Const.: Brick
- Basement Desc.: None
- Roof: Rubber
- Windows: Screens
- Sub-Flooring: Hardwood
- Entry Floor Number: 12
- Stories/Levels: 16
- Square Feet: 1,198
- Sq. Ft. Source: Other
- Year Built: 1922
- Built Before 1978: Yes
Unit Information
- Units in Building: 340
Lot Features
- Lot Dimensions: COMMON
- Lot Features: Common Grounds, Landscaped
Animals
- Animals Allowed: Cats OK, Dogs OK, Number Limit, Size Limit
Financial Considerations
- Master Assoc. Fee: $130
- Association Fee: $545
- Assoc Fee Freq.: Monthly
- Assoc Fee Desc.: 130
- Transfer Fees: $130
- Other Assoc Fees: $130
- Deeded Garage Cost: $30,000
- Assessment Year: 1922
- Tax Amount: $6,116.65
- Tax Year: 2024
- Pays Sewer: Public Sewer
Disclosures and Reports
- Ownership: Condo
- Property ID: 17093250121131
Listed by RE/MAX Top Performers

Get Pre-Approved Today
Get a Great Insurance Rate
Tax History
Tax History for 165 N Canal St #1205
Year
Property Taxes
Change
Tax Assessment
Change
2023
$6,352
3%
$30,001
—
2022
$6,192
2%
$30,001
—
2021
$6,053
5%
$30,001
17%
2020
$5,753
1%
$25,738
-9%
2019
$5,679
2%
$28,171
—
2018
$5,583
14%
$28,171
24%
2017
$4,916
8%
$22,757
—
2016
$4,558
9%
$22,757
—
2015
$4,170
1%
$22,757
2%
2014
$4,133
2%
$22,276
—
2013
$4,051
1%
$22,276
—
2012
$3,997
—
$22,276
—
Disclaimer: Historical tax information is derived from public records provided by the county offices. Information is not guaranteed and should be independently verified.
Estimate the Cost
Estimate the Cost for 165 N Canal St #1205
165 N Canal Street #1205, Chicago, IL 60606 (MLS# 12689338) is a Condo property with 1 bedroom and 1 full bathroom. 165 N Canal Street #1205 is currently listed for $379,000 and was received on July 02, 2026. Want to learn more about 165 N Canal Street #1205? Do you have questions about finding other Condo real estate for sale in Near West Side? You can browse all Near West Side real estate or contact a Coldwell Banker agent to request more information.