This is a carousel with tiles that activate property listing cards. Use the previous and next buttons to navigate.
1/1
$727,000
This is a carousel with tiles that activate property listing cards. Use the previous and next buttons to navigate.
1/1
Property Description
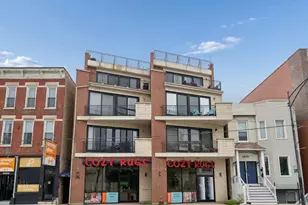
Welcome home to this sun drenched southeast facing duplex-up in the heart of Lincoln Park, located within the highly coveted Oscar Mayer School District. Offering 2 bedrooms, a den, 2.5 bathrooms, and two spacious levels of living, this exceptional residence truly lives like a single family home. A welcoming foyer opens to an expansive, open-concept living and dining space designed for both everyday living and effortless entertaining. The beautifully renovated kitchen features timeless white shaker cabinetry, granite countertops, stainless steel appliances, breakfast bar, abundant storage, and a built in bar with a wine refrigerator. The generous dining area easily accommodates a large table before flowing seamlessly into the light filled living room, complete with a cozy fireplace and direct access to a private southeast facing terrace perfect for grilling. The main level is finished with a convenient powder room and in unit laundry. Upstairs, you'll find two spacious bedrooms, two beautifully renovated bathrooms, and a versatile den that's ideal for a home office. The oversized primary suite offers a walk-in closet with Elfa organization systems and a beautifully appointed en-suite bath. Additional highlights include heated garage parking, a private storage unit, in-unit laundry, exceptional closet and storage space throughout, and a brand-new water heater (2026). Perfectly situated just steps from Lincoln Park's renowned restaurants, neighborhood parks, public transportation, boutique shopping, and the iconic Steppenwolf Theatre Company, this home offers the best of city living. Combining abundant natural light, generous living space, and an unbeatable location, this is a rare opportunity to experience one of Chicago's most desirable neighborhoods.
Full Property Details
Full Property Details for 1651 N Dayton St #304
General
- Sold For: $727,000
- HOA FEE: $671/month
- Taxes: $10,299 (2024)
- Status: Closed
- Type: Condo /Townhouse
- Source: MRED
- MLS ID: 12699870
- Added to Site: 50 day(s) ago
Interior
- Interior Features: Storage, Walk-In Closet(s)
- Fireplace: Yes
- Fireplace(s): Living Room, Wood-Burning
- Appliances: Range, Microwave, Dishwasher, Refrigerator, Washer, Dryer, Humidifier
- Flooring: Laminate
Rooms
Bathrooms
- Total Bathrooms: 3
- Full Bathrooms: 2
- Half Bathrooms: 1
Bedrooms
- Total Bedrooms: 2
Additional Information
- Shared Amenities: Bike Room/Bike Trails, Storage
- Equipment: Intercom
Exterior
- Exterior Features: Balcony
Parking
- Garage: Yes
- Attached garage: Yes
- Garage Spaces: 1
- Total Spaces: 1
- Parking Features: Garage Door Opener, Heated Garage, Garage, Yes, Garage Owned, Attached
Location
- Area: CHI - Lincoln Park
- County: Cook
- Driving Directions: HALSTED OR CLYBOURN TO WILLOW, TO DAYTON, S TO PROPERTY
School Information
- School District: 299
- Midd School District: 299
- Elementary School: Oscar Mayer Elementary School
- Middle School: Oscar Mayer Elementary School
- High School: Lincoln Park High School
- Private School: Lincoln Park High School
Community
- Assoc. Fees Include: Water, Parking, Insurance, TV/Cable, Exterior Maintenance, Lawn Care, Scavenger, Snow Removal, Internet
- Pets Allowed: Yes
- Pet Restrictions: Cats OK, Dogs OK, / 999lbs.
- Mgmt. Company: Avocet
Heating & Cooling
- Cooling Type: Central Air Conditioning
- Heating Type: Natural Gas, Forced Air, Individual Controls
Utilities
- Water: Public
Structural Information
- Structure Type: Half Duplex
- Construction: Brick
- Exterior Const.: Brick
- Basement Desc.: None
- Foundation: Concrete Perimeter
- Roof: Asphalt
- Common Walls: End Unit
- Sub-Flooring: Laminate
- Entry Floor Number: 3
- Stories/Levels: 4
- Square Feet: 1,650
- Sq. Ft. Source: Estimated
- Year Built: 1985
- Remodeled/Updated: 2017
Unit Information
- Units in Building: 16
Lot Features
- Lot Dimensions: COMMON
Financial Considerations
- Association Fee: $671
- Assoc Fee Freq.: Monthly
- Parking Included: Yes
- Assessment Year: 1985
- Tax Amount: $10,299
- Tax Year: 2024
Disclosures and Reports
- Ownership: Condo
- Property ID: 14324260681013
Listed by Jameson Sotheby's Intl Realty
Sold by Compass

Get Pre-Approved Today
Schools
Schools serving 1651 N Dayton St #304
School District:Chicago Public School District 299
| Name | Grades | Distance |
|---|---|---|
Mayer Elementary School 2250 North Clifton Avenue, Chicago, IL 60614 | PK-8 | 0.8 mi |
Lincoln Park High School, Chicago, IL 2001 North Orchard Street, Chicago, IL 60614 | 9-12 | 0.5 mi |
Disclaimer:
School attendance boundaries provided by ATTOM Data Solutions and are for reference only. Contact the school directly to verify enrollment eligibility.
Price & Sales History for 1651 N Dayton St #304
Date
Details
Price
Change
Source
8/17/2026
Sold
$727,000
4.01%
MLS
7/09/2026
Listed
$699,000
—
MLS
Disclaimer: Historical sales information is derived from public records provided by the county offices. Information is not guaranteed and should be independently verified.
1651 N Dayton Street #304, Chicago, IL 60614 (MLS# 12699870) is a Condo / Townhouse property that was sold at $727,000 on August 17, 2026. Want to learn more about 1651 N Dayton Street #304? Do you have questions about finding other Condo / Townhouse real estate for sale in Lincoln Park? You can browse all Lincoln Park real estate or contact a Coldwell Banker agent to request more information.