This is a carousel with tiles that activate property listing cards. Use the previous and next buttons to navigate.
1/46
$479,000 Just Listed
This is a carousel with tiles that activate property listing cards. Use the previous and next buttons to navigate.
1/46
Property Description
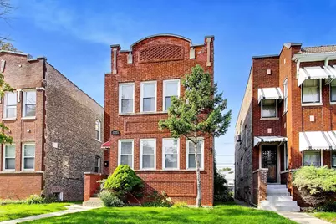
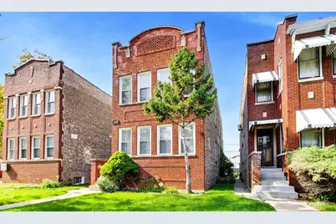
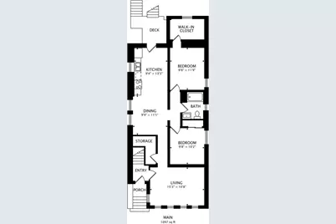
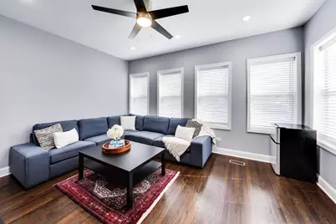
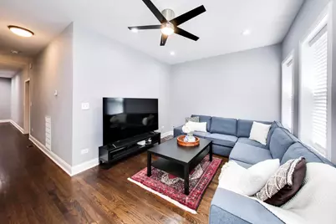
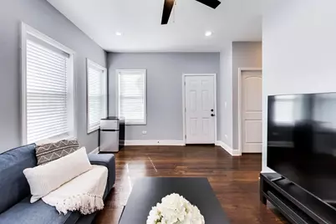
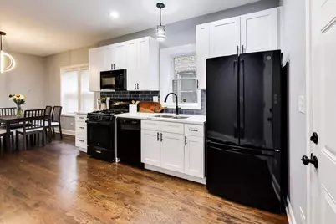
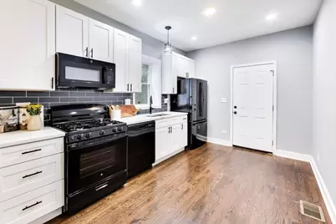
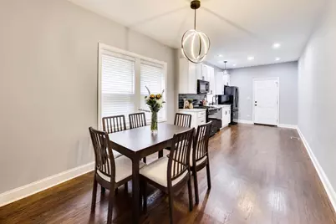
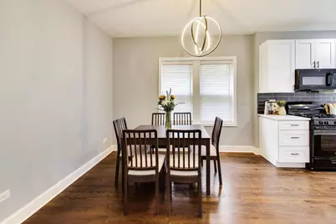
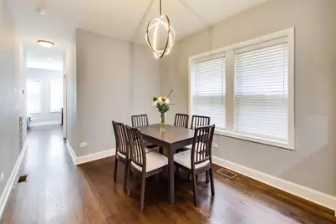
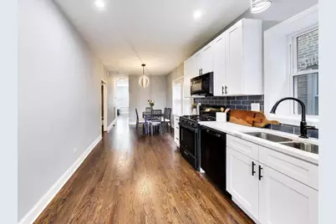
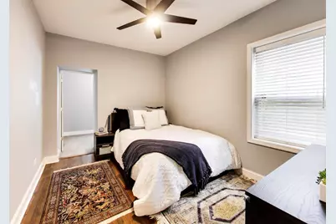
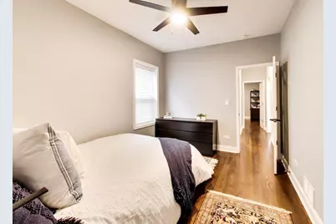
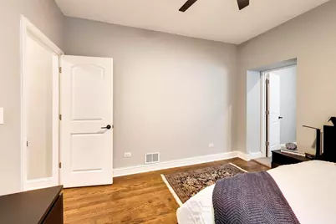
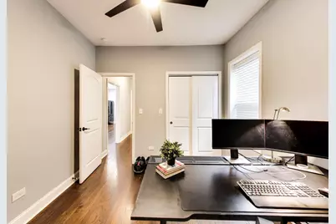
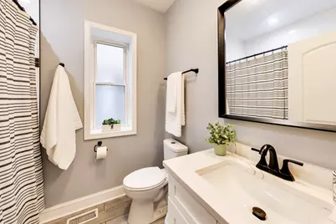
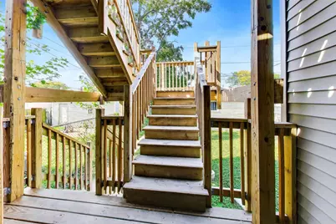
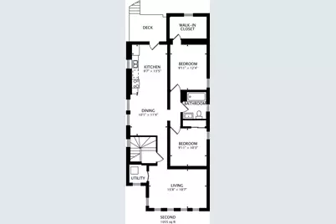
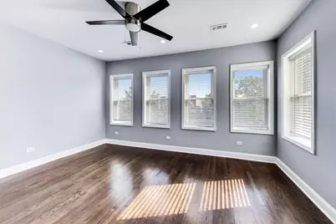
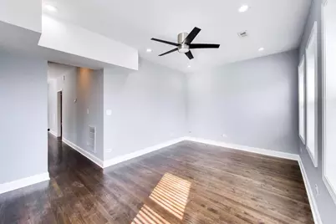
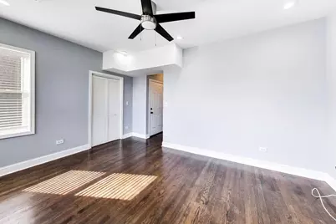
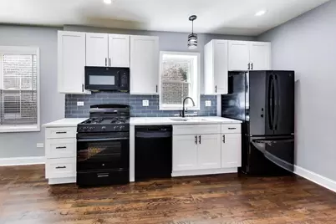
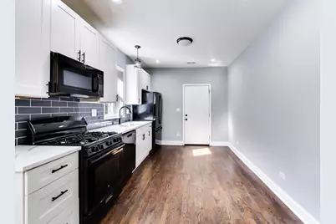
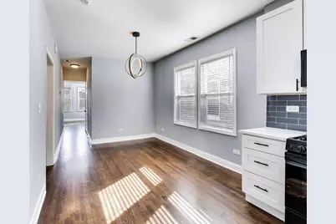
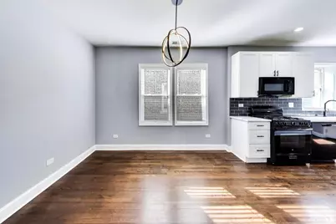
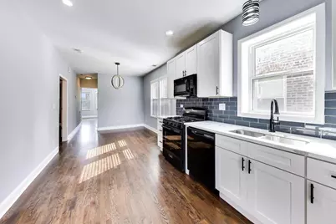
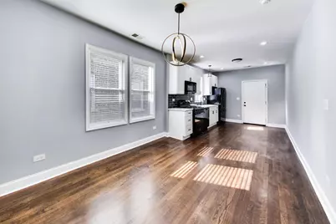
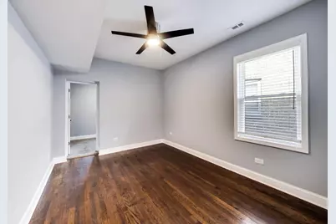
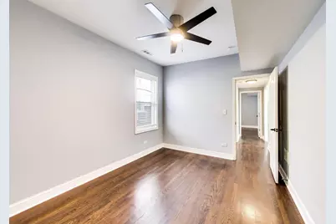
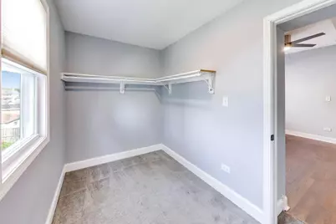
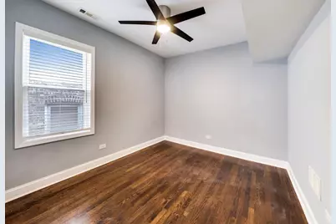
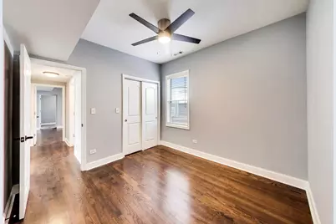
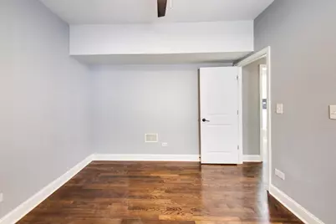
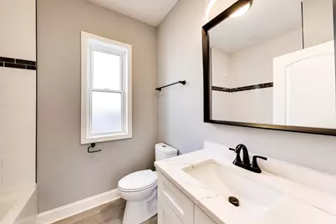
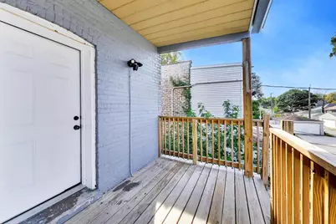
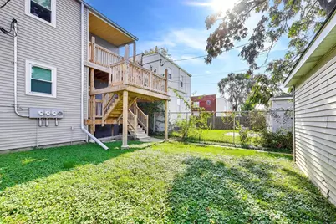
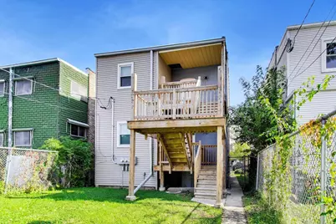
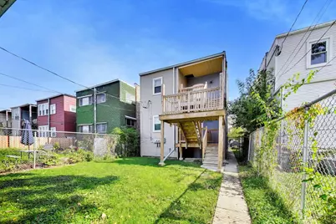
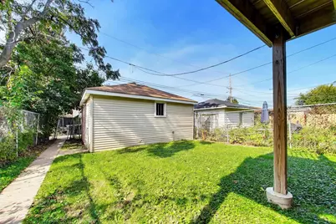
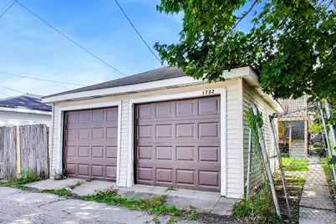
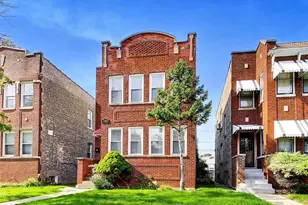
WOW! This COMPLETELY RENOVATED brick two-flat provides the PERFECT union of family living and income potential. This traditionally designed apartment home was renovated, restored and upgraded in 2022. The impeccable move-in condition gives you a great start from day one! NEW systems installed at renovation include: individual gas forced air heat & central air conditioning, NEW thermostats, individual NEW hot water heaters, NEW electric service and circuit boxes, NEW gutters & downspouts, NEW back staircase and landings and NEW exterior lighting. The apartments offer spacious and sunlit interiors and both units have: NEW thermal pane windows, NEWLY refinished oak floors throughout, NEW UPGRADED kitchens and dining spaces with an open concept floor plan, all NEW kitchen appliances, quartz counters and lighting, NEW UPGRADED baths with vanity sinks, tile tub surrounds, tile flooring & lighting, NEW ceiling fans and recessed lighting, and the primary bedrooms include a HUGE walk-in closet. The full basement is neat as a pin and houses the laundry room. There is also tons of room for storage! Enjoy Amundsen Park, a beloved neighborhood park that offers a field house equipped with a gym, fitness center & club rooms. The park's green space includes baseball, softball, football & soccer fields, a volleyball & basketball court and a playground. It's the perfect spot to get your steps in and to cheer for the home team! Oversized 2 car garage has 2 overhead doors, each equipped with an automatic opener. This home is an excellent option for generational living or for an owner resident to enjoy as a home and an investment. The desirable Galewood neighborhood is so convenient at the edge of the city and the setting of this apartment home boasts a coveted walk to the Metra train location, with service to the Loop and the western suburbs. All of the 2022 renovation work was conducted by an experienced professional renovation contractor. Take advantage of this GOLDEN OPPORTUNITY NOW!
Full Property Details
Full Property Details for 1702 N Meade Ave
General
- Price: $479,000
- Taxes: $7,686 (2025)
- Status: Active
- Type: Multi-Family
- Source: MRED
- MLS ID: 12803238
- Updated: 11/6/2026
- Added to Site: 4 day(s) ago
Rental Information
- Complex Features: Park, Pool, Curbs, Sidewalks, Street Lights, Street Paved
Interior
- Basement: Unfinished
Rooms
Bathrooms
- Total Bathrooms: 2
- Upper - Full Baths: 2
Bedrooms
- Total Bedrooms: 4
Additional Information
- Other Features: Commuter Bus, Commuter Train
Parking
- Garage: Yes
- Garage Spaces: 2
- Total Spaces: 2
- Parking Features: Garage Door Opener, Yes, Garage Owned, Detached, Garage
Location
- Area: CHI - Austin
- County: Cook
- Township: Jefferson
- Driving Directions: Naragansette to Bloomingdale, East to Meade, South 1 block to 1702
School Information
- School District: 299
- Elem School District: 299
- Midd School District: 299
- High School District: 299
- Elementary School: Lovett Elementary School
- High School: Steinmetz Academic Centre Senior
- Private School: Steinmetz Academic Centre Senior
Heating & Cooling
- Heating Type: Gas
Utilities
- Sewer: Public Sewer, Storm Sewer
- Water: Lake Michigan, Public
Structural Information
- Architectural Info: Brownstone
- Architectural Style: Brownstone
- Construction: Brick
- Exterior Const.: Brick
- Basement: Yes
- Basement Desc.: Unfinished, Full
- Year Built: 1924
- Built Before 1978: Yes
- Remodeled/Updated: 2022
Unit Information
- Units in Building: 2
Lot Features
- Lot Size Range: Less than .25 Acre
- Lot Dimensions: 30 x 124
- Fence: Yes
- Zoning: MULTI
- Fencing (Description): Fenced
Financial Considerations
- Insurance Fee: $1,943
- Parking Included: Yes
- Assessment Year: 1924
- Tax Amount: $7,686
- Tax Year: 2025
- Pays Electric: 360
- Pays Sewer: Public Sewer, Storm Sewer
Disclosures and Reports
- Ownership: Fee Simple
- Property ID: 13323120390000
Listed by Compass
Get Pre-Approved Today
Get a Great Insurance Rate
Schools
Schools serving 1702 N Meade Ave
School District:Chicago Public School District 299
| Name | Grades | Distance |
|---|---|---|
Lovett Elementary School 6333 West Bloomingdale Avenue, Chicago, IL 60639 | PK-8 | 0.3 mi |
Steinmetz Academic Centre High School 3030 North Mobile Avenue, Chicago, IL 60634 | 9-12 | 1.7 mi |
Disclaimer:
School attendance boundaries provided by ATTOM Data Solutions and are for reference only. Contact the school directly to verify enrollment eligibility.
Price & Sales History for 1702 N Meade Ave
Date
Details
Price
Change
Source
11/06/2026
Listed
$479,000
11.4%
MLS
3/31/2023
Sold
$430,000
—
Public Record
Disclaimer: Historical sales information is derived from public records provided by the county offices. Information is not guaranteed and should be independently verified.
Tax History
Tax History for 1702 N Meade Ave
Year
Property Taxes
Change
Tax Assessment
Change
2023
$5,489
—
$37,000
42%
2023
$5,489
3%
$26,000
—
2022
$5,351
85%
$26,000
—
2021
$2,887
-3%
$26,000
22%
2020
$2,979
-19%
$21,298
-13%
2019
$3,680
26%
$24,481
—
2018
$2,925
-26%
$24,481
12%
2017
$3,966
3%
$21,789
—
2016
$3,866
10%
$21,789
—
2015
$3,514
14%
$21,789
14%
2014
$3,073
2%
$19,121
—
2013
$3,002
1%
$19,121
—
2012
$2,986
—
$19,121
—
Disclaimer: Historical tax information is derived from public records provided by the county offices. Information is not guaranteed and should be independently verified.
Estimate the Cost
Estimate the Cost for 1702 N Meade Ave
1702 N Meade Avenue, Chicago, IL 60639 (MLS# 12803238) is a Multi-Family property with 2 units containing 4 bedrooms and 0 full bathrooms. 1702 N Meade Avenue is currently listed for $479,000 and was received on November 06, 2026. Want to learn more about 1702 N Meade Avenue? Do you have questions about finding other Multi-Family real estate for sale in Austin? You can browse all Austin real estate or contact a Coldwell Banker agent to request more information.
