This is a carousel with tiles that activate property listing cards. Use the previous and next buttons to navigate.
1/1
$5,600,000
This is a carousel with tiles that activate property listing cards. Use the previous and next buttons to navigate.
1/1
Property Description
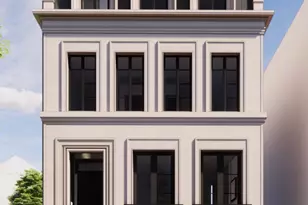
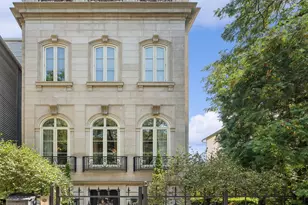
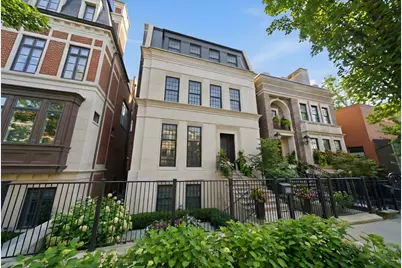
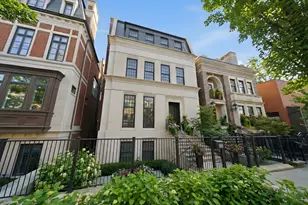
An extraordinary Lincoln Park residence designed by renowned architect Booth Hansen, developed by LG Development, and featuring interiors by acclaimed designer Kara Mann, this remarkable home represents the perfect blend of architectural excellence, thoughtful design, and modern luxury. Situated on an extra-wide 36' x 125' lot, this impressive 8,200-square-foot home offers six bedrooms, six full baths, and two half baths, along with the rare convenience of a three-car attached heated garage. A gracious foyer welcomes you into expansive formal living and dining rooms, creating an elegant first impression and the perfect setting for entertaining. The home then opens into an exceptionally wide chef's kitchen and family room, designed for modern living and effortless gathering, with seamless access to the attached garage. The second level features a stunning primary suite with a luxurious spa-inspired bath and extensive custom closet space. This level also includes three additional bedrooms and two full bathrooms, offering ideal flexibility for family living. The top level showcases a spectacular sun-filled solarium bonus space along with a large private office-an incredible retreat for work, relaxation, or entertaining. An elevator services every level of the home, providing convenience and accessibility throughout. The lower level is designed for both entertainment and wellness, featuring a sprawling recreation and family room complete with a beautiful bar and wine cellar. This level also includes an additional bedroom with an ensuite bath, as well as a dedicated fitness center with its own full bathroom. With exceptional scale, refined finishes, and a premier Lincoln Park location, this home offers sophisticated city living at its finest.
Full Property Details
Full Property Details for 1703 N Dayton St
General
- Sold For: $5,600,000
- Taxes: $91,003 (2024)
- Status: Closed
- Type: Single Family
- Source: MRED
- MLS ID: 12601122
- Added to Site: 144 day(s) ago
Interior
- Interior Features: Vaulted Ceiling(s), Dry Bar, Wet Bar, Elevator, Bookcases, Open Floorplan, Pantry
- Fireplace: Yes
- Fireplace(s): Family Room, Living Room
- Appliances: Double Oven, Range, Microwave, Dishwasher, High-End Refrigerator, Bar Fridge, Freezer, Washer, Dryer, Disposal, Stainless Steel Appliance(s), Range Hood
- Flooring: Hardwood, Carpet
Rooms
Bathrooms
- Total Bathrooms: 8
- Full Bathrooms: 6
- Half Bathrooms: 2
- Basement Baths: Yes
- Bathroom Features: Separate Shower, Steam Shower, Double Sink, Soaking Tub
Bedrooms
- Total Bedrooms: 6
Parking
- Garage: Yes
- Attached garage: Yes
- Garage Spaces: 3
- Total Spaces: 3
- Parking Features: Garage Door Opener, Heated Garage, Garage, Yes, Garage Owned, Attached
Location
- Area: CHI - Lincoln Park
- County: Cook
- Driving Directions: Willow to Dayton South to home
School Information
- School District: 299
- Midd School District: 299
- Elementary School: Oscar Mayer Elementary School
- Middle School: Oscar Mayer Elementary School
- High School: Lincoln Park High School
- Private School: Lincoln Park High School
Community
- Assoc. Fees Include: None
Heating & Cooling
- Cooling Type: Central Air Conditioning, Zoned
- Heating Type: Natural Gas, Forced Air, Radiant, Radiant Floor
Utilities
- Water: Public
Structural Information
- Construction: Brick, Limestone
- Exterior Const.: Brick, Limestone
- Basement Desc.: Finished, Full, Daylight
- Windows: Skylight(s), Window Treatments, Drapes
- Doors: French Doors, Pocket Door(s)
- Sub-Flooring: Hardwood, Carpet
- Square Feet: 8,200
- Sq. Ft. Source: Builder
- Year Built: 2012
Lot Features
- Lot Size Range: Oversized Chicago Lot
- Lot Dimensions: 36 x 125
Financial Considerations
- Assessment Year: 2012
- Tax Amount: $91,003.5
- Tax Year: 2024
Disclosures and Reports
- Ownership: Fee Simple
- Property ID: 14324260661002
Get Pre-Approved Today
Schools
Schools serving 1703 N Dayton St
School District:Chicago Public School District 299
| Name | Grades | Distance |
|---|---|---|
Mayer Elementary School 2250 North Clifton Avenue, Chicago, IL 60614 | PK-8 | 0.8 mi |
Lincoln Park High School, Chicago, IL 2001 North Orchard Street, Chicago, IL 60614 | 9-12 | 0.4 mi |
Disclaimer:
School attendance boundaries provided by ATTOM Data Solutions and are for reference only. Contact the school directly to verify enrollment eligibility.
Price & Sales History for 1703 N Dayton St
Date
Details
Price
Change
Source
7/31/2026
Sold
$5,600,000
-2.61%
MLS
6/19/2026
Price Reduced
$5,750,000
-4.15%
MLS
3/25/2026
Listed
$5,999,000
—
MLS
Disclaimer: Historical sales information is derived from public records provided by the county offices. Information is not guaranteed and should be independently verified.

1703 N Dayton Street, Chicago, IL 60614 (MLS# 12601122) is a Single Family property that was sold at $5,600,000 on July 31, 2026. This property was listed by Dawn McKenna Group from our Hinsdale Office.Want to learn more about 1703 N Dayton Street? Do you have questions about finding other Single Family real estate for sale in Lincoln Park? You can browse all Lincoln Park real estate or contact a Coldwell Banker agent to request more information.