No photo available
$930,000
Property Description
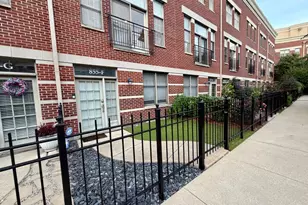
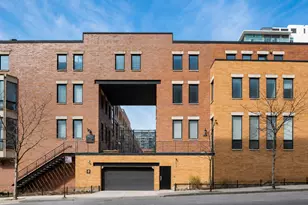
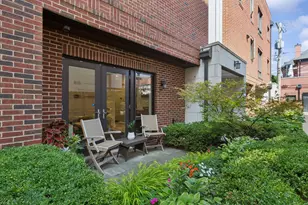
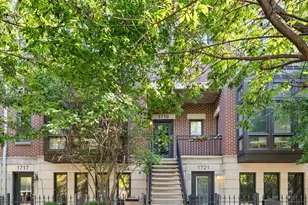
Exceptional 3 bedroom, 2.1 bath four-level townhome offering approximately 2,000 square feet in a prime Lakeview location with an abundance of outdoor space, natural light, and thoughtful updates throughout. Designed with the comfort and functionality of a single-family home, this residence offers a spacious, versatile floor plan ideal for both everyday living and entertaining. The main living level showcases a beautifully appointed kitchen with abundant cabinet storage, quartz countertops, stainless steel appliances, subway tile backsplash, and a newly installed range hood vented to the exterior. An inviting eat-in dining area sits adjacent to the balcony, creating the perfect setting for morning coffee, grilling, or outdoor dining. The kitchen flows seamlessly into the expansive family room, anchored by a gas fireplace and filled with natural light. The third level features the spacious primary suite with generous closet space and a well-appointed bath offering a double bowl quartz vanity and soaking tub with shower. An additional bedroom and updated full bath complete this level. The top floor provides exceptional flexibility with a third bedroom, media room, home office, or additional living space that opens to the expansive rooftop deck with treetop views. The grade level includes an attached 1.5-car garage with additional storage and a versatile bonus room ideal as a fourth bedroom, office, fitness space, or family room. A convenient half bath and walkout access to the front terrace complete the space. Additional improvements include a new hot water heater, newer washer and dryer, high-end luxury vinyl plank flooring on the lower level, Cat 6 networking throughout, wireless automatic blinds on the lower and top levels, and a professionally vented exterior range hood. Ideally located just steps from neighborhood restaurants, cafes, parks, shopping, and public transportation, this home offers expansive indoor and outdoor living in the heart of Lakeview. Seller requests highest and best offers by Sunday, 7/19 at 6:00 PM.
Full Property Details
Full Property Details for 1705 W Diversey Pkwy
General
- Sold For: $930,000
- HOA FEE: $328/month
- Taxes: $11,182 (2023)
- Status: Closed
- Type: Townhouse
- Source: MRED
- MLS ID: 12703012
- Added to Site: 2 day(s) ago
Interior
- Interior Features: Storage
- Fireplace: Yes
- Fireplace(s): Family Room, Gas Log, Gas Starter
- Appliances: Range, Microwave, Dishwasher, Refrigerator, Washer, Dryer, Disposal, Stainless Steel Appliance(s)
- Flooring: Hardwood, Laminate
Rooms
Bathrooms
- Total Bathrooms: 3
- Full Bathrooms: 2
- Half Bathrooms: 1
- Bathroom Features: Double Sink, Full Body Spray Shower, Soaking Tub
Bedrooms
- Total Bedrooms: 3
Additional Information
- Equipment: Cable TV, Ceiling Fan(s)
- Other Features: Commuter Bus, Commuter Train, Interstate Access
Exterior
- Exterior Features: Balcony, Roof Deck
Parking
- Garage: Yes
- Attached garage: Yes
- Garage Spaces: 1.5
- Total Spaces: 1
- Parking Features: Garage Door Opener, Garage, Yes, Garage Owned, Attached
Location
- Area: CHI - Lincoln Park
- County: Cook
- Driving Directions: PAULINA (1700 WEST) TO DIVERSEY (2800 NORTH), WEST TO PROPERTY
School Information
- School District: 299
- Midd School District: 299
- Elementary School: Prescott Elementary School
- Middle School: Prescott Elementary School
- High School: Lincoln Park High School
- Private School: Lincoln Park High School
Community
- Assoc. Fees Include: Water, Parking, Insurance, Exterior Maintenance, Scavenger, Snow Removal
- Pets Allowed: Yes
- Pet Restrictions: Cats OK, Dogs OK
- Mgmt. Company: Vernon Rodericks
Heating & Cooling
- Cooling Type: Central Air Conditioning
- Heating Type: Natural Gas
Utilities
- Water: Lake Michigan
- Onsite: Cable Available
Structural Information
- Structure Type: T3 Townhouse (3 or More Stories)
- Construction: Brick, Synthetic Stucco
- Exterior Const.: Brick, Synthetic Stucco
- Basement Desc.: None
- Windows: Screens, Skylight(s)
- Sub-Flooring: Hardwood, Laminate
- Entry Floor Number: 1
- Stories/Levels: 4
- Square Feet: 2,000
- Sq. Ft. Source: Estimated
- Year Built: 2001
Unit Information
- Units in Building: 30
Lot Features
- Lot Dimensions: COMMON
Financial Considerations
- Association Fee: $328
- Assoc Fee Freq.: Monthly
- Parking Included: Yes
- Assessment Year: 2001
- Tax Amount: $11,182
- Tax Year: 2023
Disclosures and Reports
- Ownership: Condo
- Property ID: 14304030921014
Listed by @properties Christie's International Real Estate
Sold by @properties Christie's International Real Estate
Get Pre-Approved Today
Schools
Schools serving 1705 W Diversey Pkwy
School District:Chicago Public School District 299
| Name | Grades | Distance |
|---|---|---|
Prescott Elementary School 1632 West Wrightwood Avenue, Chicago, IL 60614 | PK-8 | 0.2 mi |
Lincoln Park High School, Chicago, IL 2001 North Orchard Street, Chicago, IL 60614 | 9-12 | 1.6 mi |
Disclaimer:
School attendance boundaries provided by ATTOM Data Solutions and are for reference only. Contact the school directly to verify enrollment eligibility.
Price & Sales History for 1705 W Diversey Pkwy
Date
Details
Price
Change
Source
8/26/2026
Sold
$930,000
—
MLS
Disclaimer: Historical sales information is derived from public records provided by the county offices. Information is not guaranteed and should be independently verified.

1705 W Diversey Parkway, Chicago, IL 60614 (MLS# 12703012) is a Townhouse property that was sold at $930,000 on August 26, 2026. Want to learn more about 1705 W Diversey Parkway? Do you have questions about finding other Townhouse real estate for sale in Lincoln Park? You can browse all Lincoln Park real estate or contact a Coldwell Banker agent to request more information.