This is a carousel with tiles that activate property listing cards. Use the previous and next buttons to navigate.
1/1
$365,000
This is a carousel with tiles that activate property listing cards. Use the previous and next buttons to navigate.
1/1
Property Description
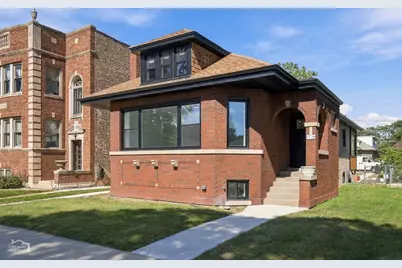
Come experience the exceptional quality and workmanship in this completely gut-rehabbed Avalon beauty! This brick stunner has been completely rebuilt with ARCHITECTURAL PLANS AND FULL CITY PERMITS! This is not a typical "renovation" (which often is simply redecorating) but rather every major mechanical system is brand new! New roof, new windows, new plumbing, new electrical, new drywall, all new kitchen and all new baths, new cement sidewalks, new back porch and a new 2 car garage! An important distinction among so many renovations that aren't fully rebuilt. Sitting on an extra wide 32 x 125 foot lot, you'll immediately notice that the rooms are very nicely-proportioned and the space between neighbor's homes is more generous than a standard lot. Because this home was completely rebuilt and not refitted to an old floor plan, you'll find a layout that really makes sense and lives like today's lifestyle! The main level features gorgeous REAL hardwood floors! The flowing living room features picturesque views and amazing natural light from a set of bay windows and a stunning fireplace focal wall. There is plenty of room for a dining table. The gorgeous kitchen has white cabinetry and quartz countertops in the most beautiful hue! All new stainless-steel appliances! The spacious primary bedroom showcasing an ensuite bath that is magazine caliber! Featuring a large walk-in shower with large shampoo niche, rainshower head plus a wall-mounted handheld sprayer. Double-bowl vanity and a separate tub! The second bedroom is also on this level and has jack-and-jill entry to the second full bathroom, also with a double-bowl vanity and hallway access. Descend A custom glass railing wraps the stairs to the lower level where you will find a large family room for recreation plus three additional bedrooms, all with great closets. And another full bathroom, again with a double-bowl vanity! The mechanical room is completely set apart and features brand new side-by-side washer & dryer, furnace and hot water heater! Park in your new 2 car garage and walk through your spacious backyard via a brand-new sidewalk and you can enter into an adorable mudroom with beadboard ceiling and enormous picture window! This home is curated with high-end quality finishes throughout. The location is phenomenal! The highly sought-after Avalon neighborhood consists of mostly single-family homes; well-maintained and owner-occupied. More specifically, 83rd PLACE (not Street), is nicely tucked away and especially peaceful where pride of ownership is truly apparent! Significant Financing incentives available!
Full Property Details
Full Property Details for 1716 E 83rd Pl
General
- Sold For: $365,000
- Taxes: $2,709 (2025)
- Status: Closed
- Type: Single Family
- Source: MRED
- MLS ID: 12765191
- Added to Site: 51 day(s) ago
Interior
- Interior Features: Walk-In Closet(s)
- Fireplace: Yes
- Fireplace(s): Living Room, Electric
- Appliances: Range, Microwave, Dishwasher, Refrigerator, Washer, Dryer, Stainless Steel Appliance(s), Gas Cooktop, Gas Oven, Humidifier
- Flooring: Hardwood
Rooms
Bathrooms
- Total Bathrooms: 3
- Full Bathrooms: 3
- Basement Baths: Yes
- Bathroom Features: Double Sink
Bedrooms
- Total Bedrooms: 5
Additional Information
- Equipment: Ceiling Fan(s), Water Heater-Gas
- Other Features: School Bus Service, Commuter Bus, Commuter Train, Interstate Access
Parking
- Garage: Yes
- Garage Spaces: 2
- Total Spaces: 2
- Parking Features: Garage Door Opener, Yes, Garage Owned, Detached, Garage
Location
- Area: CHI - Avalon Park
- County: Cook
- Driving Directions: From Stoney Island, go east on 83rd PLACE (not 83rd Street).
School Information
- School District: 299
- Midd School District: 299
Community
- Assoc. Fees Include: None
Heating & Cooling
- Cooling Type: Central Air Conditioning
- Heating Type: Gas, Forced Air
Utilities
- Water: Lake Michigan
Structural Information
- Architectural Style: Bungalow
- Construction: Brick
- Exterior Const.: Brick
- Basement Desc.: Finished, Exterior Entry, Full, Daylight
- Foundation: Concrete Perimeter
- Roof: Asphalt
- Sub-Flooring: Hardwood
- Square Feet: 2,343
- Sq. Ft. Source: Plans
- Built Before 1978: Yes
- Remodeled/Updated: 2026
Manufactured Home
- Model: CHICAGO BUNGALOW
Lot Features
- Lot Size Range: Oversized Chicago Lot
- Lot Dimensions: 32 x 125
Financial Considerations
- Parking Included: Yes
- Tax Amount: $2,709.33
- Tax Year: 2025
Disclosures and Reports
- Ownership: Fee Simple
- Special Conditions: List Broker Must Accompany
- Property ID: 20363010210000
Listed by North Clybourn Group, Inc.
Sold by Berkshire Hathaway HomeServices Chicago
Get Pre-Approved Today
Schools
Schools serving 1716 E 83rd Pl
School District:Chicago Public School District 299
| Name | Grades | Distance |
|---|---|---|
Caldwell Elementary Academy Of Math & Sci 8546 South Cregier Avenue, Chicago, IL 60617 | 6-8 | 0.3 mi |
Chicago Vocational Career Academy High School 2100 East 87th Street, Chicago, IL 60617 | 9-11 | 0.6 mi |
Disclaimer:
School attendance boundaries provided by ATTOM Data Solutions and are for reference only. Contact the school directly to verify enrollment eligibility.
Price & Sales History for 1716 E 83rd Pl
Date
Details
Price
Change
Source
11/20/2026
Sold
$365,000
-2.64%
MLS
10/01/2026
Listed
$374,900
—
MLS
Disclaimer: Historical sales information is derived from public records provided by the county offices. Information is not guaranteed and should be independently verified.
1716 E 83rd Place, Chicago, IL 60617 (MLS# 12765191) is a Single Family property that was sold at $365,000 on November 20, 2026. Want to learn more about 1716 E 83rd Place? Do you have questions about finding other Single Family real estate for sale in Avalon Park? You can browse all Avalon Park real estate or contact a Coldwell Banker agent to request more information.