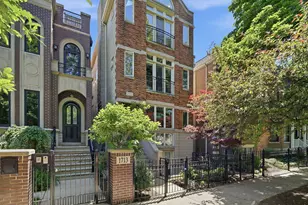
This is a carousel with tiles that activate property listing cards. Use the previous and next buttons to navigate.
1/24
$599,900
This is a carousel with tiles that activate property listing cards. Use the previous and next buttons to navigate.
1/24
Property Description
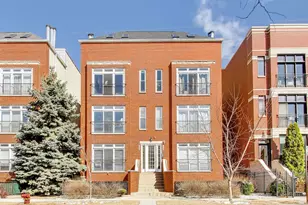
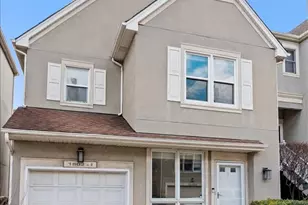
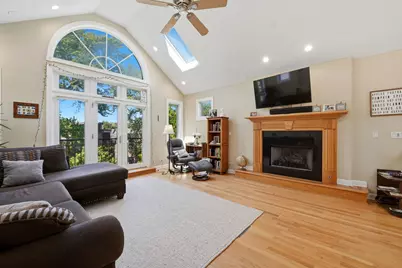
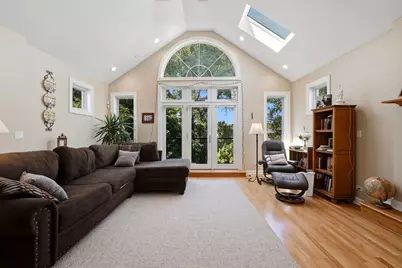
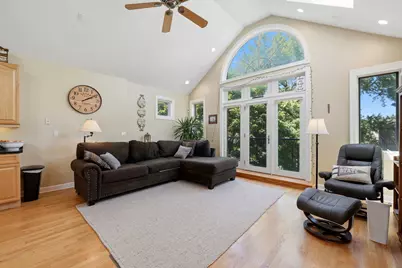
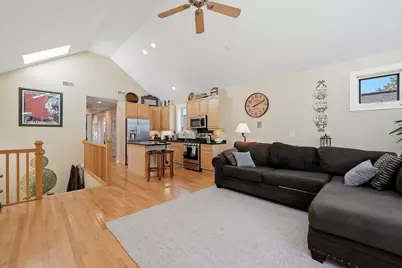
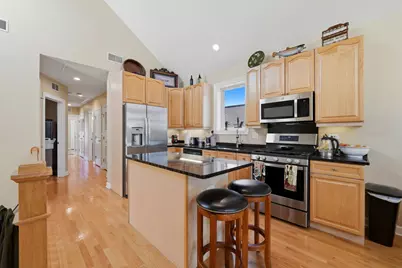
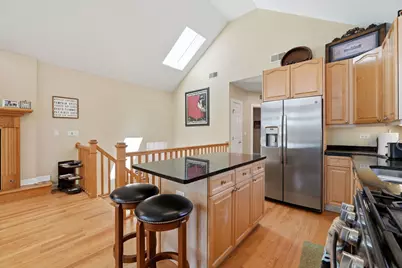
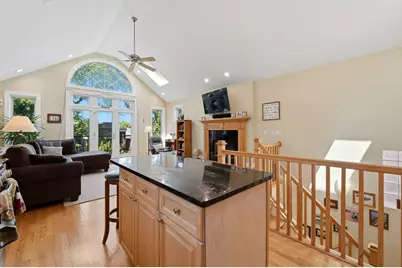
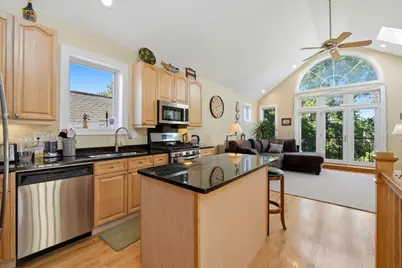
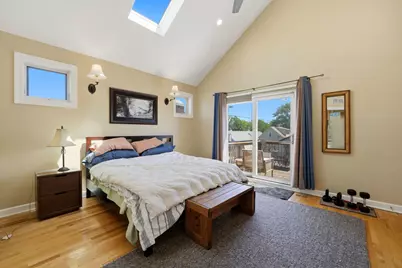
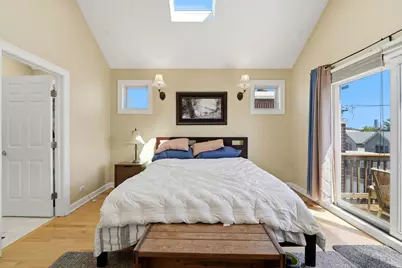
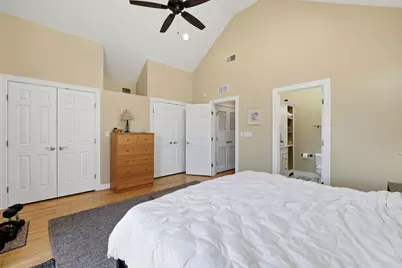
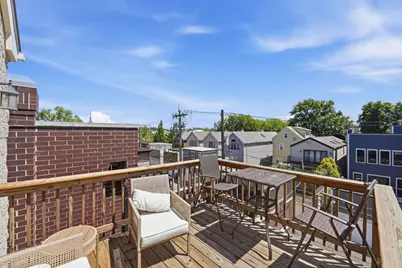
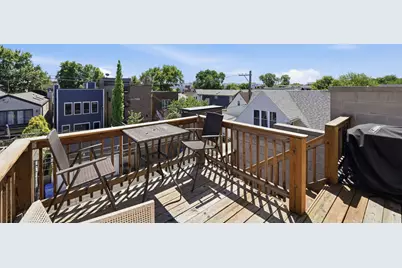
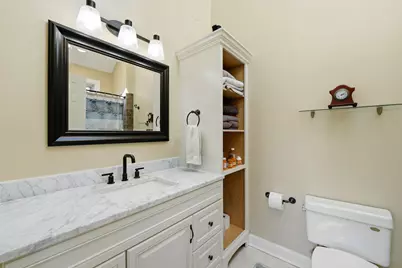
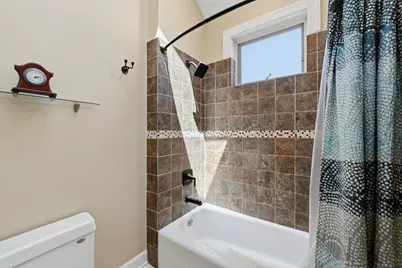
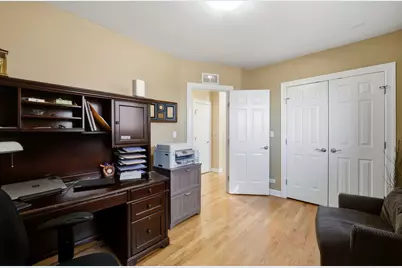
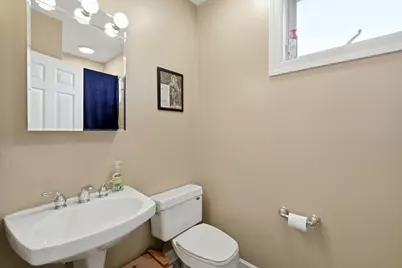
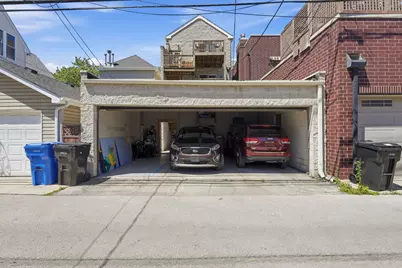
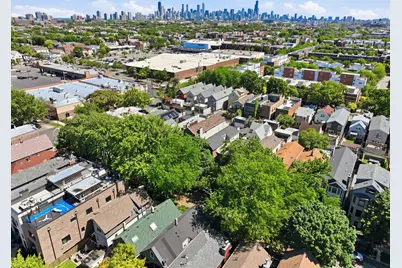
Stunning Lakeview penthouse in the highly sought-after Burley School District offering soaring cathedral ceilings, abundant natural light, breathtaking skyline views, and garage parking included. This spacious 2 bed, 2 bath home features hardwood floors, four skylights, a dramatic 12' arched window, and an open-concept living space centered around a newly installed gas fireplace. The kitchen is appointed with 42" cabinetry, GE stainless steel appliances, and generous storage throughout. The primary suite includes a marble bath and ample closet space, while additional highlights include in-unit laundry, surround sound, private attic storage with direct access from the unit, and standard basement storage. Enjoy outdoor living on the private balcony overlooking the Chicago skyline. Recent improvements include a new roof and skylights (2020), a new gas fireplace (2025), and freshly painted iron fencing and front entry (2026). Well-maintained self-managed 3-unit association with low assessments, pet-friendly policies, no leasing restrictions, and a no-smoking amendment to the Declaration of Ownership. Ideally located on a highly engaged Lakeview block known for neighborhood events and an exceptional walkable lifestyle. A public park sits directly on the block, while Jewel-Osco, the post office, OrangeTheory, Dunkin', Baskin-Robbins, Cody's Public House, Burley Elementary, Endeavor Health facilities, Children's Healthcare Associates, and numerous restaurants are all within a few blocks. Just a short stroll away are Whole Foods, Target, Walgreens, LA Fitness, Midwest Express Care, Hamlin Park with its pool, athletic fields, tennis courts, basketball courts and dog park, Chi Che Wang Playlot, Scooter's Frozen Custard, salons, churches, pet hospitals, gas stations, and countless dining and entertainment options.
Full Property Details
Full Property Details for 1717 W Nelson Ave #3
General
- Price: $599,900
- HOA FEE: $173/month
- Taxes: $8,578 (2024)
- Status: Active
- Type: Condo
- Source: MRED
- MLS ID: 12685545
Interior
- Basement: None
- Interior Features: Cathedral Ceiling(s), Storage
- Fireplace: Yes
- Number of Fireplaces: 1
- Fireplace(s): Family Room, Living Room, Wood-Burning, Gas Starter
- Appliances: Range, Microwave, Dishwasher, Refrigerator, Washer, Dryer, Disposal, Humidifier
- Flooring: Hardwood
Rooms
Bathrooms
- Total Bathrooms: 2
- Full Bathrooms: 2
- Bathroom Features: Separate Shower, Double Sink
Bedrooms
- Total Bedrooms: 2
Additional Information
- Equipment: Cable TV, Dish Antenna, Security System, Intercom, Ceiling Fan(s), Water Heater-Gas
Parking
- Garage: Yes
- Garage Spaces: 1
- Total Spaces: 1
- Parking Features: Off-Alley, Garage Door Opener, Yes, Detached, Garage
Location
- Area: CHI - Lake View
- County: Cook
- Township: Lake View
- Driving Directions: ASHLAND TO NELSON (3025 N) WEST TO 1717
School Information
- School District: 299
- Elem School District: 299
- Midd School District: 299
- High School District: 299
Community
- Assoc. Fees Include: Water, Electricity, Insurance, Exterior Maintenance, Lawn Care, Snow Removal
- Pets Allowed: Yes
- Pets: Cats OK, Dogs OK
- Pet Restrictions: Cats OK, Dogs OK, / 999lbs.
- Mgmt. Company: Self Managed
Heating & Cooling
- Cooling Type: Central Air Conditioning
- Heating Type: Natural Gas, Forced Air
Utilities
- Sewer: Public Sewer
- Water: Lake Michigan, Public
Structural Information
- Structure Type: Condo, Penthouse
- Construction: Brick, Block
- Exterior Const.: Brick, Block
- Basement Desc.: None
- Foundation: Concrete Perimeter
- Windows: Screens, Skylight(s)
- Sub-Flooring: Hardwood
- Entry Floor Number: 3
- Stories/Levels: 3
- Square Feet: 1,300
- Sq. Ft. Source: Estimated
- Year Built: 2002
Unit Information
- Units in Building: 3
Lot Features
- Lot Dimensions: COMMON
- Fence: Yes
- Fencing (Description): Fenced
Animals
- Animals Allowed: Cats OK, Dogs OK
Financial Considerations
- Association Fee: $173
- Assoc Fee Freq.: Monthly
- Parking Included: Yes
- Assessment Year: 2002
- Tax Amount: $8,578.29
- Tax Year: 2024
- Pays Sewer: Public Sewer
Disclosures and Reports
- Ownership: Condo
- Special Conditions: List Broker Must Accompany
- Property ID: 14302150481003
Listed by eXp Realty
Get Pre-Approved Today
Get a Great Insurance Rate
Schools
Schools serving 1717 W Nelson Ave #3
School District:Chicago Public School District 299
| Name | Grades | Distance |
|---|---|---|
Burley Elementary School 1630 West Barry Avenue, Chicago, IL 60657 | K-8 | 0.1 mi |
Lake View High School 4015 North Ashland Avenue, Chicago, IL 60613 | 9-12 | 1.3 mi |
Disclaimer:
School attendance boundaries provided by ATTOM Data Solutions and are for reference only. Contact the school directly to verify enrollment eligibility.
Tax History
Tax History for 1717 W Nelson Ave #3
Year
Property Taxes
Change
Tax Assessment
Change
2023
$8,584
—
$45,992
5%
2023
$8,584
3%
$43,999
—
2022
$8,346
2%
$43,999
—
2021
$8,178
25%
$43,999
35%
2020
$6,552
2%
$32,514
-8%
2019
$6,430
2%
$35,435
—
2018
$6,321
4%
$35,435
12%
2017
$6,096
4%
$31,695
—
2016
$5,848
10%
$31,695
—
2015
$5,327
-14%
$31,695
-12%
2014
$6,208
2%
$36,027
—
2013
$6,074
1%
$36,027
—
2012
$6,017
—
$36,027
—
Disclaimer: Historical tax information is derived from public records provided by the county offices. Information is not guaranteed and should be independently verified.
Estimate the Cost
Estimate the Cost for 1717 W Nelson Ave #3
1717 W Nelson Avenue #3, Chicago, IL 60657 (MLS# 12685545) is a Condo property with 2 bedrooms and 2 full bathrooms. 1717 W Nelson Avenue #3 is currently listed for $599,900 and was received on June 24, 2026. Want to learn more about 1717 W Nelson Avenue #3? Do you have questions about finding other Condo real estate for sale in LakeView? You can browse all LakeView real estate or contact a Coldwell Banker agent to request more information.