This is a carousel with tiles that activate property listing cards. Use the previous and next buttons to navigate.
1/30
$750,000 Just Listed
This is a carousel with tiles that activate property listing cards. Use the previous and next buttons to navigate.
1/30
Property Description
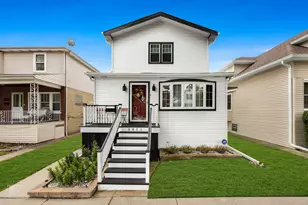
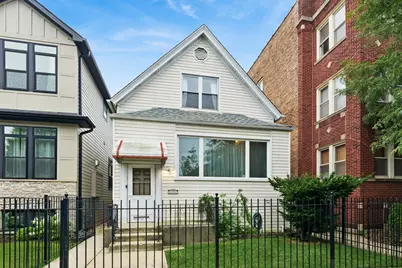
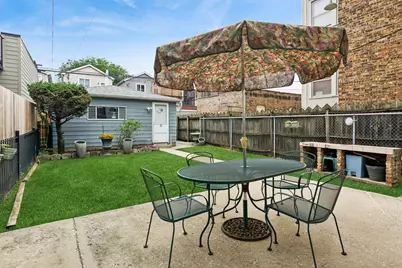
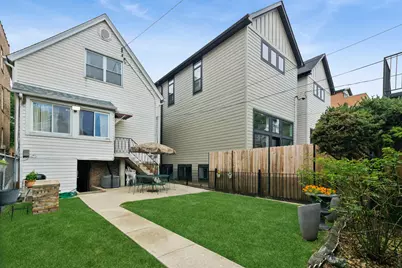
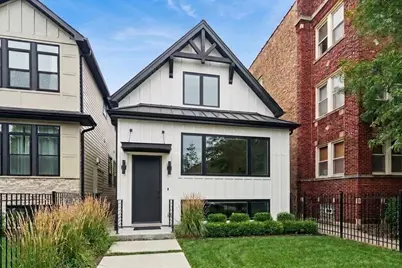
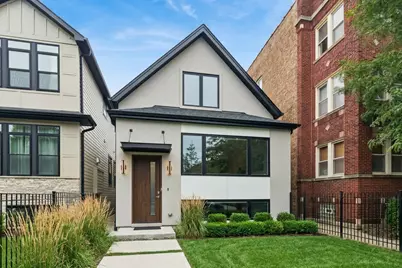
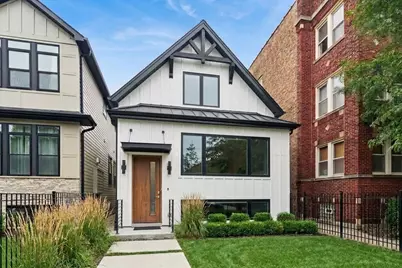
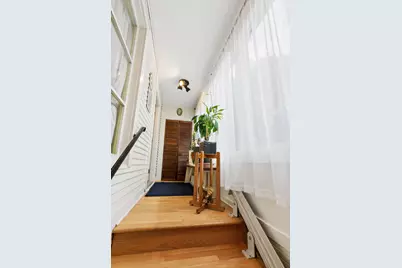
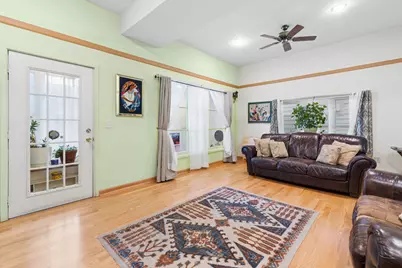
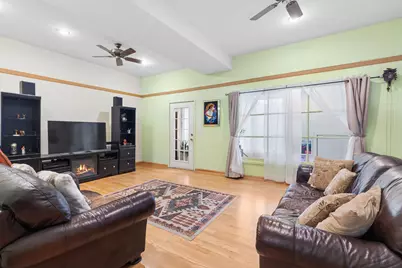
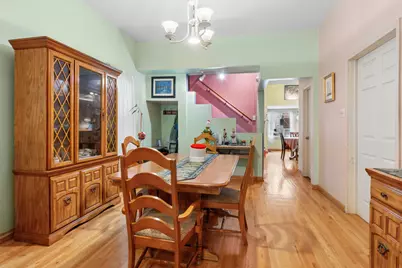
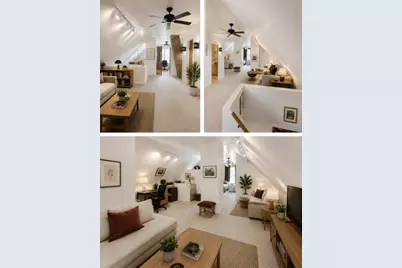
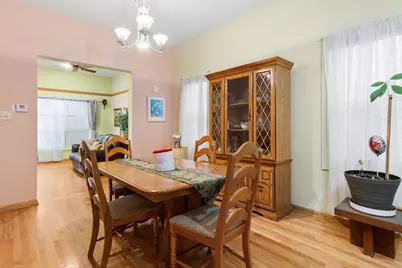
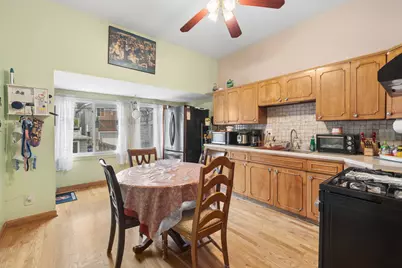
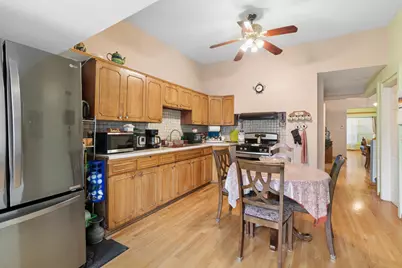
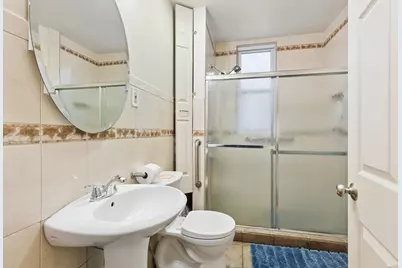
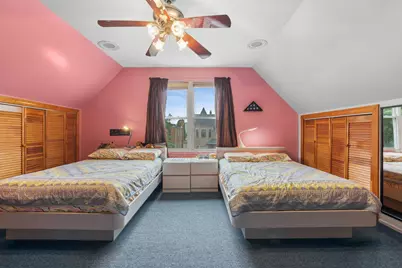
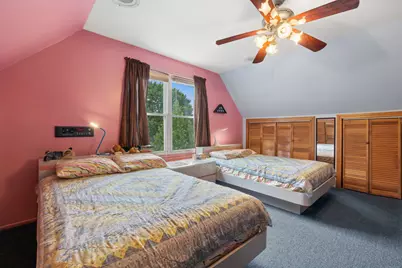
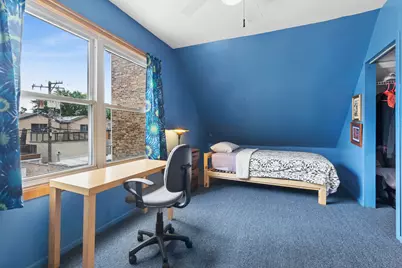
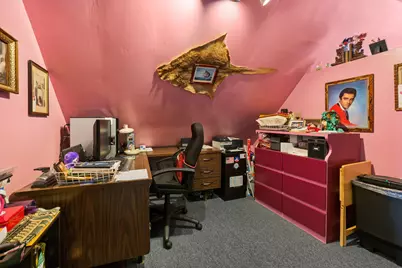
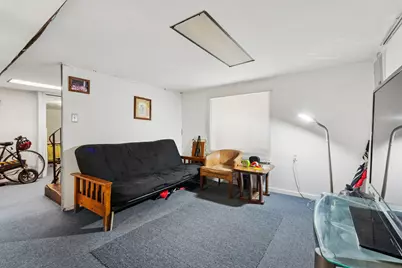
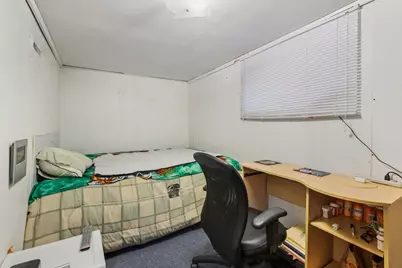
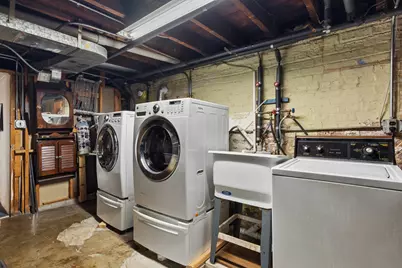
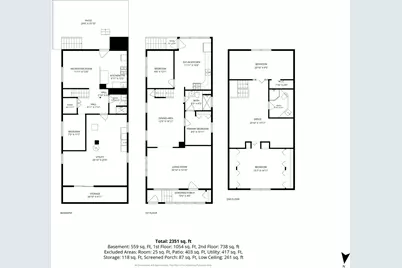
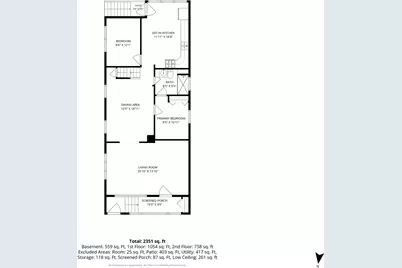
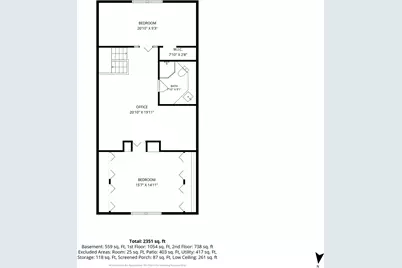
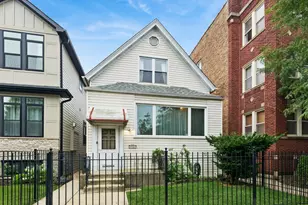
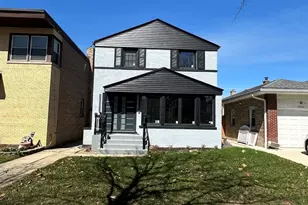
Welcome to this warm and spacious 5-bedroom, 3-bath home in the heart of Andersonville, offered for the first time in four decades. From the moment you step inside, soaring high ceilings and a gracious living room/dining room combo set the tone for comfortable everyday living. The eat-in kitchen features Stainless Steel Appliances NEW in 2020, oversized windows that bathe the space in natural light while framing views of the manicured backyard. The main level offers two bedrooms and a full bath, while upstairs you'll find two additional generously sized bedrooms, another full bath, and attic access. Thoughtfully maintained over the years with Electric updated in 2016, a tear-off roof in 2022, Washer and Dryer New in 2020. HVAC motor replaced in 2025. The basement adds incredible versatility with an "in-law" apartment - complete with a kitchenette, full bathroom, and a nicely sized bedroom bringing the total to 5 bedrooms and 3 full baths. (Legal status of the basement apartment cannot be verified.) This property has never had water intrusion in the basement. Detached 2 Car garage off alley. Prime Andersonville Location, The Waldorf School - just a block away. Chappell Elementary and Award-winning Amundsen High School - nearby. Andersonville's renowned shopping and dining district - moments from your door The Wednesday Farmer's Market and countless beloved local businesses and eateries. A very livable house with updates needed. Take your time living in it while you update. 5 total bedrooms and 3 bathrooms. Yard and 2 car garage. Wonderful schools like the highly rated Amundsen, Chappell, Waldorf school. Clark street shops and restaurants. Come and be a part of an amazing community and neighborhood (Andersonville) that ranked the coolest in the U.S. and the second-coolest in the world by Time Out!! Being sold strictly AS IS.
Full Property Details
Full Property Details for 1721 W Foster Ave
General
- Price: $750,000
- Taxes: $6,497 (2025)
- Status: Active
- Type: Single Family
- Source: MRED
- MLS ID: 12755909
Rental Information
- Complex Features: Park, Curbs, Sidewalks, Street Lights, Street Paved
Interior
- Basement: Partially
- Interior Features: 1st-Floor Bedroom, In-Law Floorplan
- Appliances: Range, Dishwasher, Washer, Dryer, Stainless Steel Appliance(s)
- Flooring: Hardwood
Rooms
Bathrooms
- Total Bathrooms: 3
- Full Bathrooms: 3
- Basement Baths: Yes
- Bathroom Features: Accessible Shower
Bedrooms
- Total Bedrooms: 5
- Bedrooms(Blw Grade): 1
Additional Information
- Other Features: School Bus Service, Commuter Bus, Commuter Train, Interstate Access
Parking
- Garage: Yes
- Garage Spaces: 2
- Total Spaces: 2
- Parking Features: Garage Door Opener, Yes, Garage Owned, Detached, Garage
Location
- Area: CHI - Uptown
- County: Cook
- Township: Lake View
- Driving Directions: East or West on Foster Ave. to 1721. Between Ravenswood and Paulina.
School Information
- School District: 299
- Elem School District: 299
- Midd School District: 299
- High School District: 299
- Elementary School: Chappell Elementary School
- Middle School: Chappell Elementary School
- High School: Amundsen High School
- Private School: Amundsen High School
Community
- Assoc. Fees Include: None
Heating & Cooling
- Cooling Type: Central Air Conditioning
- Heating Type: Natural Gas, Electric
Utilities
- Sewer: Public Sewer
- Water: Lake Michigan, Public
Structural Information
- Architectural Info: Farmhouse
- Architectural Style: Farmhouse
- Construction: Vinyl Siding
- Exterior Const.: Vinyl Siding
- Basement: Yes
- Basement Desc.: Partially Finished, Full
- Windows: Screens
- Sub-Flooring: Hardwood
- Square Feet: 2,351
- Sq. Ft. Source: Plans
- Year Built: 1893
- Built Before 1978: Yes
Lot Features
- Lot Size Range: Less than .25 Acre
- Lot Dimensions: 25 x 130
- Lot Features: Common Grounds
Financial Considerations
- Parking Included: Yes
- Assessment Year: 1893
- Tax Amount: $6,497.5
- Tax Year: 2025
- Pays Sewer: Public Sewer
Disclosures and Reports
- Ownership: Fee Simple
- Property ID: 14074030080000
Listed by Baird & Warner
Get Pre-Approved Today
Get a Great Insurance Rate
Schools
Schools serving 1721 W Foster Ave
School District:Chicago Public School District 299
| Name | Grades | Distance |
|---|---|---|
McPherson Elementary School 4728 North Wolcott Avenue, Chicago, IL 60640 | K-8 | 0.5 mi |
Amundsen High School 5110 North Damen Avenue, Chicago, IL 60625 | 9-12 | 0.4 mi |
Disclaimer:
School attendance boundaries provided by ATTOM Data Solutions and are for reference only. Contact the school directly to verify enrollment eligibility.
Tax History
Tax History for 1721 W Foster Ave
Year
Property Taxes
Change
Tax Assessment
Change
2023
$10,206
—
$52,000
-5%
2023
$10,206
57%
$55,000
—
2022
$6,483
5%
$55,000
—
2021
$6,171
-3%
$55,000
-4%
2020
$6,368
—
$57,320
-9%
2019
$6,349
2%
$62,989
—
2018
$6,253
-7%
$62,989
16%
2017
$6,696
-5%
$54,354
—
2016
$7,013
7%
$54,354
—
2015
$6,546
8%
$54,354
29%
2014
$6,034
-1%
$42,128
—
2013
$6,106
14%
$42,128
-5%
2012
$5,342
—
$44,192
—
Disclaimer: Historical tax information is derived from public records provided by the county offices. Information is not guaranteed and should be independently verified.
Estimate the Cost
Estimate the Cost for 1721 W Foster Ave
1721 W Foster Avenue, Chicago, IL 60640 (MLS# 12755909) is a Single Family property with 5 bedrooms and 3 full bathrooms. 1721 W Foster Avenue is currently listed for $750,000 and was received on September 10, 2026. Want to learn more about 1721 W Foster Avenue? Do you have questions about finding other Single Family real estate for sale in Uptown? You can browse all Uptown real estate or contact a Coldwell Banker agent to request more information.