

This is a carousel with tiles that activate property listing cards. Use the previous and next buttons to navigate.
1/20
$3,350
This is a carousel with tiles that activate property listing cards. Use the previous and next buttons to navigate.
1/20
Property Description
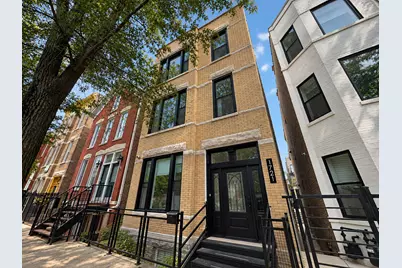
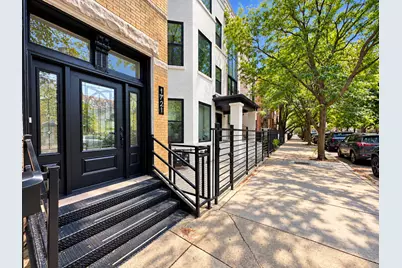
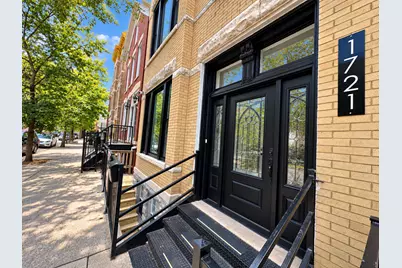
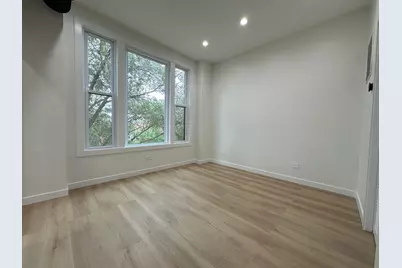
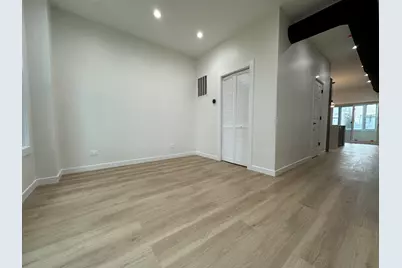
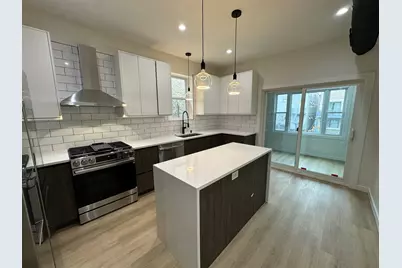
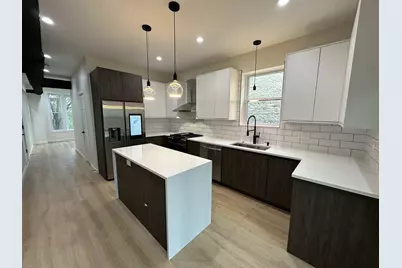
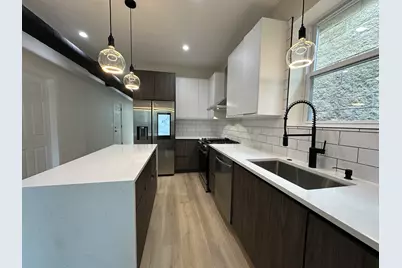
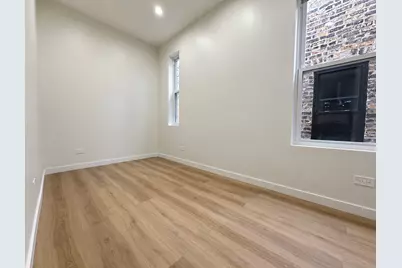
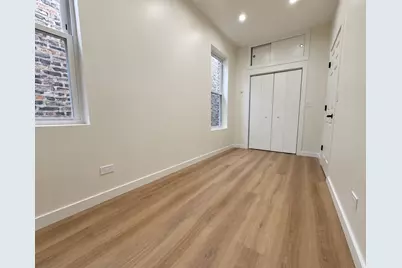
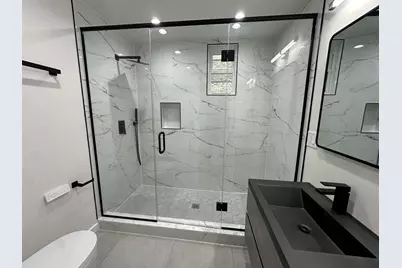
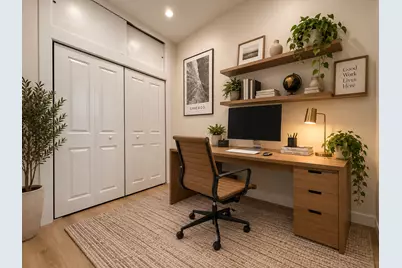
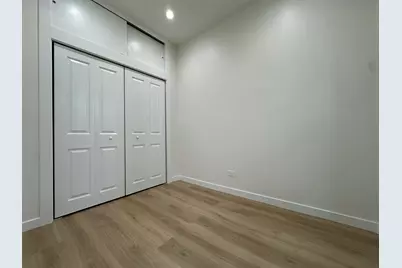
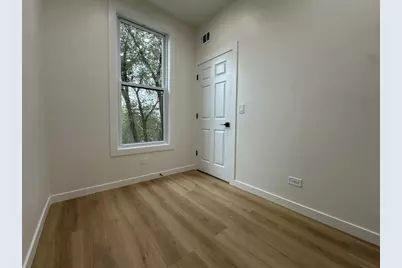
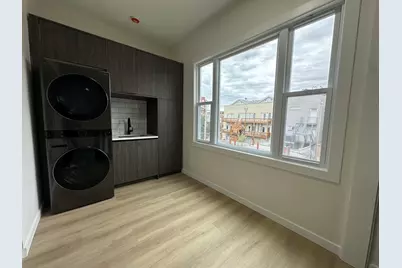
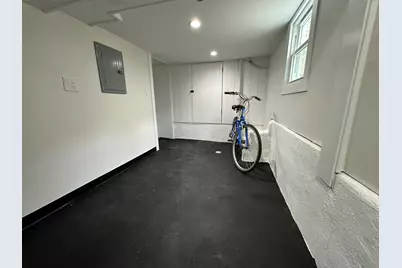
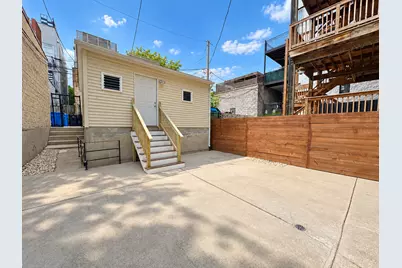
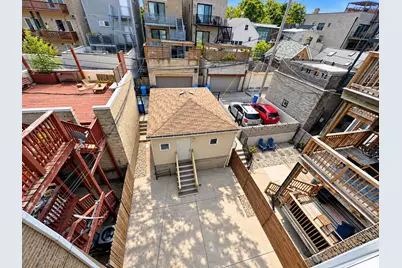
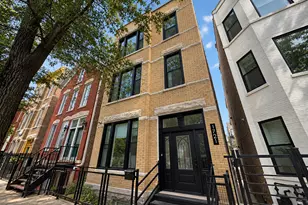
Experience one of Chicago's most vibrant neighborhoods from this beautifully updated 2-bedroom, 1-bath residence ideally positioned in the heart of Wicker Park / Bucktown. Thoughtfully renovated from top to bottom, this impressive home pairs contemporary finishes with a spacious, functional floor plan and an unbeatable location. Step inside to a bright and inviting living area filled with abundant natural light. The oversized designer kitchen serves as the centerpiece of the home and showcases sleek cabinetry, quartz counters, stainless steel appliances and generous workspace for cooking and entertaining. The kitchen flows directly into a fully insulated and finished enclosed rear porch, providing valuable additional storage space and new in-unit laundry. The primary bedroom offers a custom-designed closet, while the remodeled bathroom features stylish fixtures and modern finishes. The 2nd bedroom works as the perfect home office space or guest bedroom and features additional closet space. Additional conveniences include central heat and air conditioning, and dedicated bicycle storage in the building's lower level + outdoor common patio for residents to outdoor grill and relax with a morning cup of coffee. Enjoy everything that makes Wicker Park and Bucktown two of Chicago's most desirable neighborhoods. Walk to an incredible collection of independent boutiques, coffee shops, cocktail bars, neighborhood taverns, acclaimed restaurants and entertainment along Milwaukee, Damen and North Avenues. Outdoor enthusiasts will love being just steps from The 606, Chicago's elevated recreational trail. The approximately 2.7-mile trail provides a landscaped pathway for walking, running and biking. Commuting is exceptionally convenient with the CTA Damen Blue Line station nearby, providing direct service toward downtown and O'Hare International Airport. Drivers also enjoy quick access to the Kennedy Expressway (I-90/94). Garage parking is available for an additional $150/month.
Full Property Details
Full Property Details for 1721 W Pierce Ave #3
General
- Rent: $3,350
- Status: Active
- Type: Condo
- Source: MRED
- MLS ID: 12759394
- Updated: 9/28/2026
- Added to Site: 7 day(s) ago
Rental Information
- Lease/Rent Term: 12 Months
- Lease Includes: Water, Scavenger, Exterior Maintenance, Lawn Care, Snow Removal
- Date Available: 9/15/2026
Interior
- Basement: Finished, S
- Interior Features: Storage
- Appliances: Range, Microwave, Dishwasher, Refrigerator, High-End Refrigerator, Washer, Dryer, Disposal, Range Hood, Gas Oven
Rooms
Bathrooms
- Total Bathrooms: 1
- Full Bathrooms: 1
Bedrooms
- Total Bedrooms: 2
Additional Information
- Shared Amenities: Bike Room/Bike Trails, Storage, Patio
Parking
- Garage: Yes
- Garage Spaces: 1
- Total Spaces: 1
- Parking Features: Yes, Garage Owned, Detached, Garage
Location
- Area: CHI - West Town
- County: Cook
- Township: West Chicago
- Driving Directions: On Pierce Ave Just West of Paulina St and East of Wood St
School Information
- School District: 299
- Elem School District: 299
- Midd School District: 299
- High School District: 299
Community
- Pets Allowed: Yes
- Pets: Cats OK, Dogs OK, Number Limit
- Pet Restrictions: Cats OK, Dogs OK, Number Limit, / 999lbs.
Heating & Cooling
- Cooling Type: Central Air Conditioning
- Heating Type: Natural Gas, Forced Air
Utilities
- Sewer: Public Sewer
- Water: Public
Structural Information
- Structure Type: Condo
- Construction: Brick
- Exterior Const.: Brick
- Basement: Yes
- Basement Desc.: Finished, Storage Space, Full
- Entry Floor Number: 3
- Stories/Levels: 3
- Square Feet: 925
- Sq. Ft. Source: Estimated
- Built Before 1978: Yes
- Remodeled/Updated: 2026
Unit Information
- Units in Building: 3
Lot Features
- Lot Dimensions: COMMON
Animals
- Animals Allowed: Cats OK, Dogs OK, Number Limit
Financial Considerations
- Lease Price: $3,350
- Pays Sewer: Public Sewer
Listed by Keller Williams ONEChicago
Get a Great Insurance Rate
Schools
Schools serving 1721 W Pierce Ave #3
School District:Chicago Public School District 299
| Name | Grades | Distance |
|---|---|---|
Lozano Elementary Bilingual & Intl Center 1501 North Greenview Avenue, Chicago, IL 60642 | PK-8 | 0.3 mi |
Wells Community Academy High School 936 North Ashland Avenue, Chicago, IL 60622 | 9-11 | 0.7 mi |
Disclaimer:
School attendance boundaries provided by ATTOM Data Solutions and are for reference only. Contact the school directly to verify enrollment eligibility.
Price History for 1721 W Pierce Ave #3
Date
Details
Price
Change
Source
9/22/2026
Listed
$3,350
—
MLS
Disclaimer: Historical sales information is derived from public records provided by the county offices. Information is not guaranteed and should be independently verified.

1721 W Pierce Avenue #3, Chicago, IL 60622 (MLS# 12759394) is a Condo property with 2 bedrooms and 1 full bathroom. 1721 W Pierce Avenue #3 is currently listed for rent at $3,350 and was received on September 22, 2026. Want to learn more about 1721 W Pierce Avenue #3? Do you have questions about finding other real estate for sale or rent in West Town? You can browse all West Town rentals or contact a Coldwell Banker agent to request more information.