No photo available
$299,000 Just Listed
Property Description
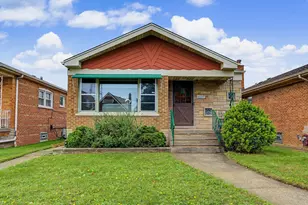
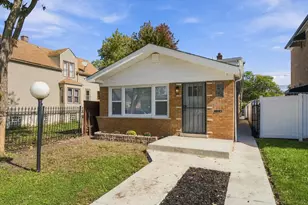
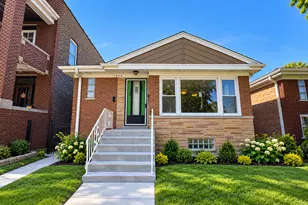
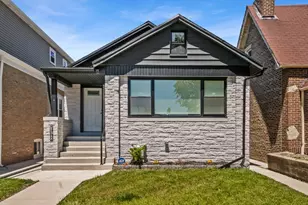
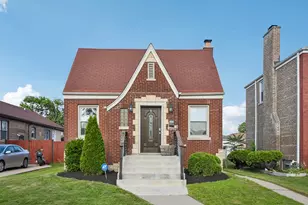
Offering nearly 3,000 square feet of finished living space across three beautifully finished levels, this exceptional Chicago brick bungalow perfectly blends timeless craftsmanship with thoughtful modern updates. From the moment you arrive, you'll be welcomed by outstanding curb appeal, manicured landscaping, and a charming front porch that sets the stage for everything this meticulously maintained home has to offer. Step inside and experience the warmth and character that make this home truly special. Gorgeous original hardwood floors, rich natural woodwork, and inviting living and dining spaces create a welcoming atmosphere that perfectly blends classic Chicago craftsmanship with everyday comfort. The main level offers generously sized bedrooms and an updated full bathroom, while the expansive second-level retreat provides incredible flexibility as a luxurious primary suite, home office, fitness area, or additional living space. Originally configured as two bedrooms, this impressive area offers the potential to be converted back, providing added versatility for future owners. The fully finished basement is truly an extension of the home, offering a spacious recreation room, custom bar, additional bedroom, full bathroom, office/flex space, finished laundry room, and ample storage. Recent improvements include a newer HVAC system (approximately 2 years old), updated bathrooms, and beautifully maintained mechanicals. Step outside to enjoy the private, fully fenced backyard, professional landscaping, and detached garage. Conveniently located near parks, schools, shopping, public transportation, and major expressways, this move-in ready home offers the perfect combination of classic Chicago charm and modern comfort
Full Property Details
Full Property Details for 1725 E 84th St
General
- Price: $299,000
- Taxes: $1,970 (2024)
- Status: Active
- Type: Single Family
- Source: MRED
- MLS ID: 12709978
- Updated: 7/20/2026
- Added to Site: 1 day(s) ago
Rental Information
- Complex Features: Park, Other
Interior
- Basement: Finished, F
- Interior Features: Dry Bar, 1st-Floor Bedroom, Walk-In Closet(s), Granite Counters, Separate Dining Room, Pantry
- Appliances: Humidifier
- Flooring: Hardwood, Carpet
Rooms
Bathrooms
- Total Bathrooms: 2
- Full Bathrooms: 2
- Basement Baths: Yes
- Bathroom Features: Accessible Shower
Bedrooms
- Total Bedrooms: 4
- Bedrooms(Blw Grade): 1
Additional Information
- Equipment: Cable TV, Carbon Monoxide Detectors, Ceiling Fan(s)
- Other Features: Commuter Bus, Commuter Train
Parking
- Garage: Yes
- Garage Spaces: 2
- Total Spaces: 2
- Parking Features: Concrete, Garage Door Opener, Yes, Garage Owned, Detached, Garage
Location
- Area: CHI - Avalon Park
- County: Cook
- Township: South Chicago
- Driving Directions: Stony Island Ave to 84th St, west to property
School Information
- School District: 299
- Elem School District: 299
- Midd School District: 299
- High School District: 299
- High School: Chicago Vocational Career Acad S
- Private School: Chicago Vocational Career Acad S
Community
- Assoc. Fees Include: None
Heating & Cooling
- Cooling Type: Central Air Conditioning, Window Unit(s)
- Heating Type: Natural Gas, Electric
Utilities
- Sewer: Public Sewer
- Water: Lake Michigan
Structural Information
- Architectural Info: Bungalow
- Architectural Style: Bungalow
- Construction: Brick
- Exterior Const.: Brick
- Basement: Yes
- Basement Desc.: Finished, Full
- Foundation: Concrete Perimeter
- Roof: Asphalt
- Windows: Blinds
- Doors: Storm Door(s)
- Sub-Flooring: Hardwood, Carpet
- Square Feet: 1,888
- Sq. Ft. Source: Other
- Year Built: 1925
- Built Before 1978: Yes
Lot Features
- Lot Size (Acres): 0.09
- Lot Size Range: Less than .25 Acre
- Lot Dimensions: 25 x 125
Financial Considerations
- Parking Included: Yes
- Assessment Year: 1925
- Tax Amount: $1,970.23
- Tax Year: 2024
- Pays Sewer: Public Sewer
Disclosures and Reports
- Ownership: Fee Simple
- Property ID: 20363090070000
Listed by eXp Realty
Get Pre-Approved Today
Get a Great Insurance Rate
Schools
Schools serving 1725 E 84th St
School District:Chicago Public School District 299
| Name | Grades | Distance |
|---|---|---|
Caldwell Elementary Academy Of Math & Sci 8546 South Cregier Avenue, Chicago, IL 60617 | 6-8 | 0.2 mi |
Chicago Vocational Career Academy High School 2100 East 87th Street, Chicago, IL 60617 | 9-11 | 0.5 mi |
Disclaimer:
School attendance boundaries provided by ATTOM Data Solutions and are for reference only. Contact the school directly to verify enrollment eligibility.
Price & Sales History for 1725 E 84th St
Date
Details
Price
Change
Source
7/20/2026
Listed
$299,000
48.02%
MLS
3/15/2010
Sold
$202,000
—
Public Record
Disclaimer: Historical sales information is derived from public records provided by the county offices. Information is not guaranteed and should be independently verified.
Tax History
Tax History for 1725 E 84th St
Year
Property Taxes
Change
Tax Assessment
Change
2023
$1,832
—
$13,101
9%
2023
$1,832
4%
$11,999
—
2022
$1,764
1%
$11,999
—
2021
$1,743
-2%
$11,999
8%
2020
$1,776
—
$11,075
-10%
2019
$1,783
2%
$12,306
—
2018
$1,752
-23%
$12,306
-12%
2017
$2,289
-18%
$14,010
—
2016
$2,806
9%
$14,010
—
2015
$2,567
2%
$14,010
4%
2014
$2,510
2%
$13,527
—
2013
$2,460
1%
$13,527
—
2012
$2,427
—
$13,527
—
Disclaimer: Historical tax information is derived from public records provided by the county offices. Information is not guaranteed and should be independently verified.
Estimate the Cost
Estimate the Cost for 1725 E 84th St
1725 E 84th Street, Chicago, IL 60617 (MLS# 12709978) is a Single Family property with 4 bedrooms and 2 full bathrooms. 1725 E 84th Street is currently listed for $299,000 and was received on July 20, 2026. Want to learn more about 1725 E 84th Street? Do you have questions about finding other Single Family real estate for sale in Avalon Park? You can browse all Avalon Park real estate or contact a Coldwell Banker agent to request more information.