No photo available
$949,900 Just Listed
Property Description
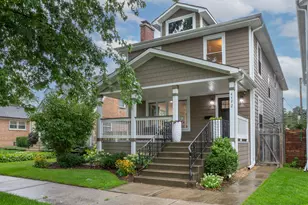
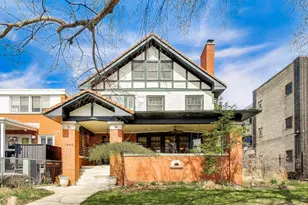
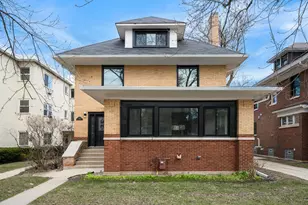
Timeless Chicago architecture meets sophisticated elegant living in this beautiful American Four Square. Meticulously cared for, this exceptional home blends original character with the aesthetic of today. Gorgeous formal living and dining rooms flow seamlessly into the custom kitchen, making the kitchen the natural center of the home. Designed for both everyday living and entertaining, it features a large island, high-end KitchenAid appliances, quartz countertops and an oversized farmhouse sink. Soaring ceilings and large windows fill the home with abundant natural light, while beautiful hardwood floors extend throughout the first and second floors. Enjoy four bedrooms on the second level with an expansive bonus room on the third floor. This space makes for a sunny office, yoga studio, playroom or whatever you see fit. Extensive improvements include newer, top-quality windows throughout, a newer architectural shingle roof, oversized gutters, soffit and fascia, and a newer Carrier zoned heating and central air system. Two-car garage with rare driveway provides exceptional convenience and valuable off-street parking. Step outside to the spacious rear porch overlooking a beautifully landscaped yard, a wonderful spot for morning coffee, outdoor dining or relaxing with friends. Ideally located just a few blocks from Lake Michigan, with easy access to the lakefront, this home is also close to the vibrant Jarvis Square area, known for its independent restaurants, cafes, shops and neighborhood gathering spots. Convenient CTA access and the nearby Metra station make commuting throughout Chicago easy, while quick access to Lake Shore Drive connects you to the rest of the city. Combining gracious proportions, classic architectural details, extensive updates and an outstanding Rogers Park location, this truly special home offers the best of historic charm and modern-day living. There's nothing to do but move right in and call this home!
Full Property Details
Full Property Details for 1726 W Jarvis Ave
General
- Price: $949,900
- Taxes: $15,545 (2025)
- Status: Active
- Type: Single Family
- Source: MRED
- MLS ID: 12758665
Rental Information
- Complex Features: Curbs, Sidewalks, Street Lights, Street Paved
Interior
- Basement: Finished, E
- Interior Features: Dry Bar, Walk-In Closet(s)
- Fireplace: Yes
- Number of Fireplaces: 1
- Fireplace(s): Living Room, Electric
- Appliances: Double Oven, Microwave, Dishwasher, Refrigerator, Washer, Dryer, Stainless Steel Appliance(s), Wine Refrigerator, Gas Cooktop, Range Hood
- Flooring: Hardwood
Rooms
Bathrooms
- Total Bathrooms: 3
- Full Bathrooms: 2
- Half Bathrooms: 1
- Basement Baths: Yes
- Bathroom Features: Double Sink, Soaking Tub
Bedrooms
- Total Bedrooms: 4
Additional Information
- Equipment: Carbon Monoxide Detectors, Ceiling Fan(s)
- Other Features: Commuter Bus, Commuter Train
Parking
- Garage: Yes
- Garage Spaces: 2
- Total Spaces: 2
- Parking Features: Concrete, Side Driveway, Garage Door Opener, Yes, Garage Owned, Detached, Garage
Location
- Area: CHI - Rogers Park
- County: Cook
- Township: Rogers Park
- Driving Directions: TAKE CLARK TO JARVIS AND GO EAST. PROPERTY IS SITUATED ON THE NORTH SIDE OF THE STREET. FEEL FREE TO PARK IN DRIVEWAY.
School Information
- School District: 299
- Elem School District: 299
- Midd School District: 299
- High School District: 299
Community
- Assoc. Fees Include: None
Heating & Cooling
- Cooling Type: Central Air Conditioning, Zoned
- Heating Type: Gas, Forced Air, Zoned
Utilities
- Sewer: Public Sewer
- Water: Lake Michigan, Public
Structural Information
- Architectural Info: American 4-Sq.
- Architectural Style: American Foursquare
- Model: AMERICAN FOUR SQUARE
- Construction: Stucco
- Exterior Const.: Stucco
- Basement: Yes
- Basement Desc.: Finished, Exterior Entry, Full
- Foundation: Brick/Mortar
- Roof: Asphalt
- Sub-Flooring: Hardwood
- Square Feet: 3,900
- Sq. Ft. Source: Estimated
- Year Built: 1908
- Built Before 1978: Yes
- Remodeled/Updated: 2018
Manufactured Home
- Model: AMERICAN FOUR SQUARE
Additional Structures
- Other Structures: None
Lot Features
- Lot Size (Acres): 0.1343
- Lot Size Range: Oversized Chicago Lot
- Lot Dimensions: 50 x 120
- Fence: Yes
- Lot Features: Mature Trees
- Fencing (Description): Fenced, Wood
Financial Considerations
- Parking Included: Yes
- Assessment Year: 1908
- Tax Amount: $15,545.25
- Tax Year: 2025
- Pays Sewer: Public Sewer
Disclosures and Reports
- Ownership: Fee Simple
- Property ID: 11304130160000
Listed by Baird & Warner
Get Pre-Approved Today
Get a Great Insurance Rate
Schools
Schools serving 1726 W Jarvis Ave
School District:Chicago Public School District 299
| Name | Grades | Distance |
|---|---|---|
Jordan Elementary Community School 7414 North Wolcott Avenue, Chicago, IL 60626 | PK-8 | 0.2 mi |
Sullivan High School, Chicago, IL 6631 North Bosworth Avenue, Chicago, IL 60626 | 9-12 | 1 mi |
Disclaimer:
School attendance boundaries provided by ATTOM Data Solutions and are for reference only. Contact the school directly to verify enrollment eligibility.
Tax History
Tax History for 1726 W Jarvis Ave
Year
Property Taxes
Change
Tax Assessment
Change
2023
100%
100%
2022
100%
100%
2021
100%
100%
2020
100%
100%
2019
—
—
Disclaimer: Historical tax information is derived from public records provided by the county offices. Information is not guaranteed and should be independently verified.
Estimate the Cost
Estimate the Cost for 1726 W Jarvis Ave
1726 W Jarvis Avenue, Chicago, IL 60626 (MLS# 12758665) is a Single Family property with 4 bedrooms, 2 full bathrooms and 1 partial bathroom. 1726 W Jarvis Avenue is currently listed for $949,900 and was received on October 21, 2026. Want to learn more about 1726 W Jarvis Avenue? Do you have questions about finding other Single Family real estate for sale in Rogers Park? You can browse all Rogers Park real estate or contact a Coldwell Banker agent to request more information.