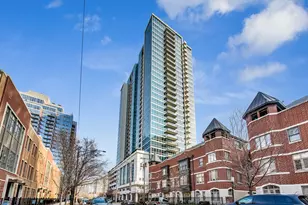
This is a carousel with tiles that activate property listing cards. Use the previous and next buttons to navigate.
1/1
$430,000
This is a carousel with tiles that activate property listing cards. Use the previous and next buttons to navigate.
1/1
Property Description
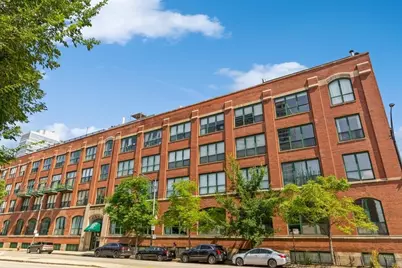
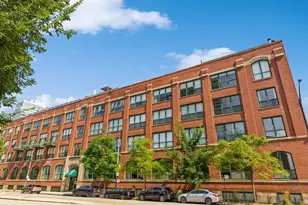
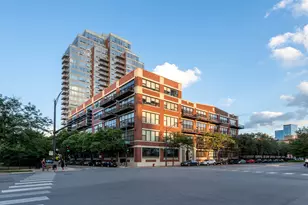
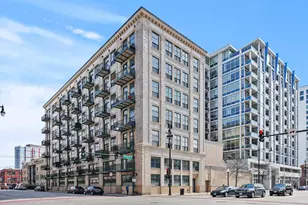
Stunning, one-of-a-kind 2-bed + upper-level den (set up as 3rd bed), 2-bath timber loft in the boutique Historic Prairie District Lofts. Unique and rich in character, not your typical cookie-cutter, this home showcases soaring 16-foot ceilings, exposed brick and timber beams, gleaming hardwood floors, and striking designer lighting-creating a dramatic yet warm living space. Open-concept floor plan w/kitchen flowing into the dining and expansive living room - perfect for entertaining and everyday living. Fully renovated w/high-end finishes thru-out, it features custom chef's kitchen w/walnut cabinetry, upgraded stainless appliances, under-mount sink, and an oversized extra-thick quartz island; beautifully upgraded baths, including spa-like primary that offers a dual vanity, linen storage, and dual head rainfall shower system. The upper-level lofted space is ideal as a home office. In-unit washer/dryer plus oversized storage unit. Full-amenity building w/fitness room, bike room, on-site management, expansive atrium/event space, and shared rooftop deck w/ sweeping city views. Easy street parking plus nearby garage options. Unbeatable location just steps from the lakefront, Museum Campus, McCormick Place, Soldier Field, top-rated South Loop schools, shopping, dining, and convenient access to CTA buses and the El.
Full Property Details
Full Property Details for 1727 S Indiana Ave #105
General
- Sold For: $430,000
- HOA FEE: $738/month
- Taxes: $5,400 (2024)
- Status: Closed
- Type: Condo
- Source: MRED
- MLS ID: 12644700
- Added to Site: 103 day(s) ago
Interior
- Interior Features: Elevator, 1st-Floor Bedroom, 1st-Floor Bath, Storage, Beamed Ceilings, Open Floorplan, Quartz Counters
- Appliances: Range, Microwave, Dishwasher, Refrigerator, Washer, Dryer, Disposal, Stainless Steel Appliance(s)
- Flooring: Hardwood
Rooms
Bathrooms
- Total Bathrooms: 2
- Full Bathrooms: 2
- Bathroom Features: Separate Shower, Double Sink, Full Body Spray Shower, No Tub
Bedrooms
- Total Bedrooms: 3
Additional Information
- Shared Amenities: Bike Room/Bike Trails, Elevator in Residence, Exercise Room, Storage, On-Site Manager/Engineer, Sundeck, Receiving Room, Security Door Lock(s), Service Elevator(s)
- Other Features: Commuter Bus, Commuter Train, Historical District
Parking
- Parking Features: Off-Street, Parking Lot, Yes, Other
Location
- Area: CHI - Near South Side
- County: Cook
- Driving Directions: Michigan Ave (North / South) to 18th. East to Indiana, North to 1727.
School Information
- School District: 299
- Midd School District: 299
- Elementary School: South Loop Elementary School
- Middle School: South Loop Elementary School
- High School: Jones College Prep High School
- Private School: Jones College Prep High School
Community
- Assoc. Fees Include: Water, Insurance, TV/Cable, Exercise Facilities, Exterior Maintenance, Lawn Care, Scavenger, Snow Removal, Internet
- Pets Allowed: Yes
- Pet Restrictions: Cats OK, Dogs OK, / 999lbs.
- Mgmt. Company: First Residential
Heating & Cooling
- Cooling Type: Central Air Conditioning
- Heating Type: Natural Gas, Forced Air
Utilities
- Water: Lake Michigan, Public
Structural Information
- Structure Type: Condo, Condo/Loft, Mid-Rise (4 to 6 Stories)
- Construction: Brick
- Exterior Const.: Brick
- Basement Desc.: None
- Foundation: Brick/Mortar
- Roof: Other
- Windows: Screens, Window Treatments
- Sub-Flooring: Hardwood
- Entry Floor Number: 1
- Stories/Levels: 4
- Square Feet: 1,500
- Sq. Ft. Source: Estimated
- Year Built: 1908
- Built Before 1978: Yes
- Remodeled/Updated: 2017
Unit Information
- Units in Building: 116
Lot Features
- Lot Dimensions: COMMON
- Lot Features: Corner Lot
Financial Considerations
- Association Fee: $738
- Assoc Fee Freq.: Monthly
- Assessment Year: 1908
- Tax Amount: $5,400.18
- Tax Year: 2024
Disclosures and Reports
- Ownership: Condo
- Special Conditions: List Broker Must Accompany
- Property ID: 17223030481006
Listed by Berkshire Hathaway HomeServices Chicago
Sold by @properties Christie's International Real Estate

Get Pre-Approved Today
Schools
Schools serving 1727 S Indiana Ave #105
School District:Chicago Public School District 299
| Name | Grades | Distance |
|---|---|---|
South Loop Elementary School 1212 South Plymouth Court, Chicago, IL 60605 | PK-8 | 0.7 mi |
Phillips Academy High School 244 East Pershing Road, Chicago, IL 60653 | 12-11 | 2.3 mi |
Disclaimer:
School attendance boundaries provided by ATTOM Data Solutions and are for reference only. Contact the school directly to verify enrollment eligibility.
Price & Sales History for 1727 S Indiana Ave #105
Date
Details
Price
Change
Source
8/12/2026
Sold
$430,000
-2.27%
MLS
5/11/2026
Listed
$440,000
—
MLS
Disclaimer: Historical sales information is derived from public records provided by the county offices. Information is not guaranteed and should be independently verified.
1727 S Indiana Avenue #105, Chicago, IL 60616 (MLS# 12644700) is a Condo property that was sold at $430,000 on August 12, 2026. Want to learn more about 1727 S Indiana Avenue #105? Do you have questions about finding other Condo real estate for sale in Near South Side? You can browse all Near South Side real estate or contact a Coldwell Banker agent to request more information.