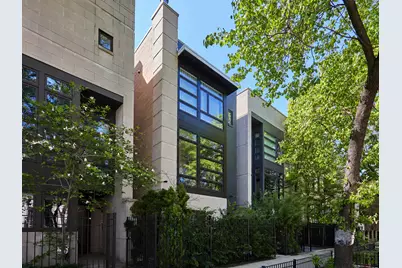
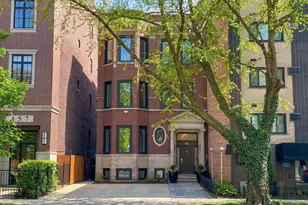
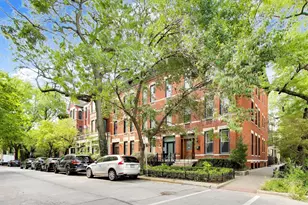
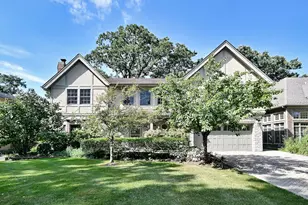
This is a carousel with tiles that activate property listing cards. Use the previous and next buttons to navigate.
1/1
$2,100,000
This is a carousel with tiles that activate property listing cards. Use the previous and next buttons to navigate.
1/1
Property Description
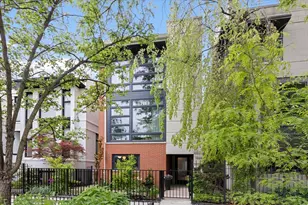
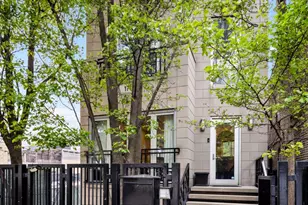
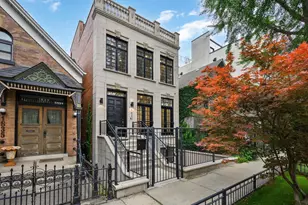
Contemporary, solid masonry Bucktown home that's been freshly updated throughout. This massive home is filled with light via a central light well and a large skylight. A striking open staircase creates an architecturally significant space that brings natural light to every level of the home. It's both aesthetically beautiful and it creates a great floorplan with minimal hallways and private bedroom suites on several levels. Large living spaces throughout include a stunning dining room with soaring ceilings, a private living room overlooking tree-lined Winchester, and a big family room with a fireplace that steps out directly onto a raised rear deck. The kitchen is freshly remodeled with new custom cabinetry, quartzite countertops, a wet bar, and built-out pantries. The kitchen features a large central island for cooking and a long peninsula for entertaining and daily dining. The primary suite is huge, with a private balcony, 2 large walk in closets, and a spectacular, newly remodeled bathroom with a soaking tub, large shower, double vanity and heated floors. 3 additional upstairs bedrooms include an en-suite guest suite and 2 bedrooms that share a brand new remodeled bathroom with a double vanity. The lower level features a large family room and an adjacent bedroom with an en-suite bath and walk-in closet. There is ample storage throughout the house. Phenomenal outdoor spaces include a large deck accessible directly from the family room, a garage rooftop deck, a private turf backyard, and a rooftop space that could be a future deck. The large two-car garage with an EV charger opens to an extra-wide alley. Quite possibly the perfect Bucktown location. Just 1 block from shopping and dining on Damen, and steps to the 606 Trail and Churchill dog park. Easy blue line and highway access from a gorgeous tree lined street.
Full Property Details
Full Property Details for 1732 N Winchester Ave
General
- Sold For: $2,100,000
- Taxes: $33,046 (2024)
- Status: Closed
- Type: Single Family
- Source: MRED
- MLS ID: 12633009
- Added to Site: 105 day(s) ago
Interior
- Interior Features: Cathedral Ceiling(s), Wet Bar
- Fireplace: Yes
- Fireplace(s): Family Room, Living Room, Wood-Burning, Gas Log, Gas Starter
- Appliances: Range, Microwave, Dishwasher, Refrigerator, Freezer, Washer, Dryer, Disposal, Humidifier
- Flooring: Hardwood
Rooms
Bathrooms
- Total Bathrooms: 5
- Full Bathrooms: 4
- Half Bathrooms: 1
- Basement Baths: Yes
- Bathroom Features: Separate Shower, Double Sink
Bedrooms
- Total Bedrooms: 6
Additional Information
- Equipment: Carbon Monoxide Detectors, Sump Pump
Exterior
- Exterior Features: Balcony
Parking
- Garage: Yes
- Garage Spaces: 2
- Total Spaces: 2
- Parking Features: Yes, Garage Owned, Detached, Garage
Location
- Area: CHI - West Town
- County: Cook
- Driving Directions: NORTH AVE TO WINCHESTER, NORTH TO PROPERTY
School Information
- School District: 299
- Midd School District: 299
- Elementary School: Burr Elementary School
- Middle School: Burr Elementary School
- High School: Wells Community Academy Senior H
- Private School: Wells Community Academy Senior H
Community
- Assoc. Fees Include: None
Heating & Cooling
- Cooling Type: Central Air Conditioning
- Heating Type: Natural Gas, Forced Air, Sep Heating Systems - 2+
Utilities
- Water: Lake Michigan
Structural Information
- Construction: Brick, Block, Limestone
- Exterior Const.: Brick, Block, Limestone
- Basement Desc.: Finished, Full, Daylight
- Foundation: Concrete Perimeter
- Windows: Skylight(s)
- Sub-Flooring: Hardwood
- Sq. Ft. Source: Not Reported
- Year Built: 1999
- Remodeled/Updated: 2026
Lot Features
- Lot Size Range: Less than .25 Acre
- Lot Dimensions: 24 x 121
Financial Considerations
- Parking Included: Yes
- Assessment Year: 1999
- Tax Amount: $33,046.83
- Tax Year: 2024
Disclosures and Reports
- Ownership: Fee Simple
- Special Conditions: List Broker Must Accompany
- Property ID: 14314160520000
Listed by @properties Christie's International Real Estate
Sold by Compass

Get Pre-Approved Today
Schools
Schools serving 1732 N Winchester Ave
School District:Chicago Public School District 299
| Name | Grades | Distance |
|---|---|---|
Burr Elementary School, Chicago, IL 1621 West Wabansia Avenue, Chicago, IL 60622 | PK-8 | 0.4 mi |
Wells Community Academy High School 936 North Ashland Avenue, Chicago, IL 60622 | 9-11 | 1.1 mi |
Disclaimer:
School attendance boundaries provided by ATTOM Data Solutions and are for reference only. Contact the school directly to verify enrollment eligibility.
Price & Sales History for 1732 N Winchester Ave
Date
Details
Price
Change
Source
6/30/2026
Sold
$2,100,000
9.09%
MLS
4/30/2026
Listed
$1,925,000
—
MLS
Disclaimer: Historical sales information is derived from public records provided by the county offices. Information is not guaranteed and should be independently verified.
1732 N Winchester Avenue, Chicago, IL 60622 (MLS# 12633009) is a Single Family property that was sold at $2,100,000 on June 30, 2026. Want to learn more about 1732 N Winchester Avenue? Do you have questions about finding other Single Family real estate for sale in West Town? You can browse all West Town real estate or contact a Coldwell Banker agent to request more information.