This is a carousel with tiles that activate property listing cards. Use the previous and next buttons to navigate.
1/1
$1,775,000
This is a carousel with tiles that activate property listing cards. Use the previous and next buttons to navigate.
1/1
Property Description
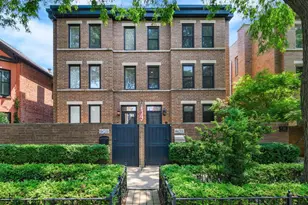
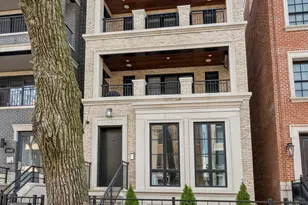
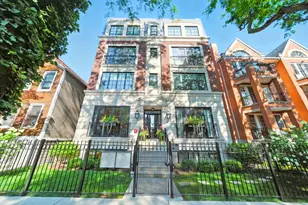
Meticulously updated and maintained duplex-down featuring curated finishes throughout. Built in 2021 by Swan Properties, this exceptional home offers superior quality and attention to detail, all set on the premier block of Mohawk. The oversized kitchen and great room flow seamlessly onto a large terrace and expansive IPE roof deck with pergola perfect for entertaining. The chef's kitchen features professional-grade Sub-Zero and Wolf appliances, a large island with seating, stone countertops, a custom tiled backsplash, and a spacious pantry. The great room is anchored by a fireplace flanked by built-ins. Front formal living room overlooks a tree-lined Mohawk Street and features a second gas fireplace with a custom limestone surround, wet bar, and separate dining area. All three bedrooms are located on the lower level, each with en suite bathrooms. The bright and spacious primary suite offers a generous walk-in closet and an expansive bath with dual vanities, a steam shower, private water closet, and separate soaking tub. Well-proportioned second and third bedrooms each include full attached baths. True laundry room with side-by-side washer and dryer, utility sink, and storage. Exceptional home situated in perfect east Lincoln Park and steps from Bauler Park, Armitage Avenue shopping / dining, neighborhood favorites such as Gemini Bistro and DeNucci's, the Lincoln Park Zoo, Lake, public transportation and highly regarded Lincoln Park Schools.
Full Property Details
Full Property Details for 1733 N Mohawk St #1N
General
- Sold For: $1,775,000
- HOA FEE: $311/month
- Taxes: $26,524 (2024)
- Status: Closed
- Type: Condo
- Source: MRED
- MLS ID: 12625200
- Added to Site: 142 day(s) ago
Interior
- Interior Features: Wet Bar, Walk-In Closet(s)
- Fireplace: Yes
- Fireplace(s): Family Room, Living Room, Gas Log
- Appliances: Range, Microwave, Dishwasher, High-End Refrigerator, Bar Fridge, Washer, Dryer, Disposal, Stainless Steel Appliance(s)
- Flooring: Hardwood
Rooms
Bathrooms
- Total Bathrooms: 4
- Full Bathrooms: 3
- Half Bathrooms: 1
- Basement Baths: Yes
- Bathroom Features: Separate Shower, Steam Shower, Double Sink, Soaking Tub
Bedrooms
- Total Bedrooms: 3
Exterior
- Exterior Features: Balcony
Parking
- Garage: Yes
- Garage Spaces: 1
- Total Spaces: 1
- Parking Features: Off-Alley, Garage Door Opener, Yes, Garage Owned, Detached, Garage
Location
- Area: CHI - Lincoln Park
- County: Cook
- Driving Directions: Larrabee to Eugenie, east to Mohawk, north to 1733.
School Information
- School District: 299
- Midd School District: 299
- Elementary School: Lincoln Elementary School
- Middle School: Lincoln Elementary School
- High School: Lincoln Park High School
- Private School: Lincoln Park High School
Community
- Assoc. Fees Include: Water, Insurance, Scavenger
- Pets Allowed: Yes
- Pet Restrictions: Cats OK, Dogs OK, / 999lbs.
- Mgmt. Company: Self Managed
Heating & Cooling
- Cooling Type: Central Air Conditioning
- Heating Type: Natural Gas, Forced Air, Radiant, Radiant Floor
Utilities
- Water: Lake Michigan
Structural Information
- Structure Type: Condo, Condo/Duplex
- Construction: Brick
- Exterior Const.: Brick
- Basement Desc.: Finished, Full, Daylight
- Foundation: Concrete Perimeter
- Roof: Other
- Windows: Double Pane Windows
- Doors: Sliding Doors
- Sub-Flooring: Hardwood
- Entry Floor Number: 1
- Stories/Levels: 4
- Sq. Ft. Source: Not Reported
- Year Built: 2021
Unit Information
- Units in Building: 5
Additional Structures
- Other Structures: Storage
Lot Features
- Lot Dimensions: COMMON
Financial Considerations
- Association Fee: $311
- Assoc Fee Freq.: Monthly
- Parking Included: Yes
- Assessment Year: 2021
- Tax Amount: $26,524.8
- Tax Year: 2024
Disclosures and Reports
- Ownership: Condo
- Special Conditions: List Broker Must Accompany
- Property ID: 14333180701001
Listed by Compass
Sold by Compass
Get Pre-Approved Today
Schools
Schools serving 1733 N Mohawk St #1N
School District:Chicago Public School District 299
| Name | Grades | Distance |
|---|---|---|
Lincoln Elementary School, Chicago, IL 615 West Kemper Place, Chicago, IL 60614 | K-8 | 0.7 mi |
Lincoln Park High School, Chicago, IL 2001 North Orchard Street, Chicago, IL 60614 | 9-12 | 0.4 mi |
Disclaimer:
School attendance boundaries provided by ATTOM Data Solutions and are for reference only. Contact the school directly to verify enrollment eligibility.
Price & Sales History for 1733 N Mohawk St #1N
Date
Details
Price
Change
Source
7/29/2026
Sold
$1,775,000
-1.33%
MLS
4/22/2026
Listed
$1,799,000
—
MLS
Disclaimer: Historical sales information is derived from public records provided by the county offices. Information is not guaranteed and should be independently verified.

1733 N Mohawk Street #1N, Chicago, IL 60614 (MLS# 12625200) is a Condo property that was sold at $1,775,000 on July 29, 2026. Want to learn more about 1733 N Mohawk Street #1N? Do you have questions about finding other Condo real estate for sale in Lincoln Park? You can browse all Lincoln Park real estate or contact a Coldwell Banker agent to request more information.