This is a carousel with tiles that activate property listing cards. Use the previous and next buttons to navigate.
1/1
$1,300,000
This is a carousel with tiles that activate property listing cards. Use the previous and next buttons to navigate.
1/1
Property Description
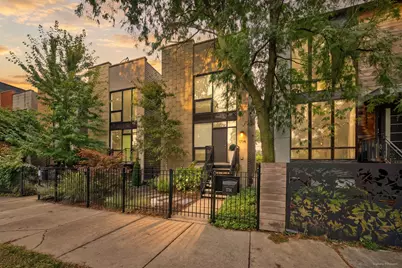
Experience ultra-premium modern living in the prestigious "Fibonacci Collection" on Humboldt Boulevard. Built in 2018 as part of an exclusive five-home enclave, this 5-bedroom, 3.5-bathroom contemporary masterpiece blends striking design with high-end functionality on a beautiful, tree-lined street. The Main Level Inviting Living & Dining: Gleaming hardwood floors flow seamlessly through an open-concept living and dining area. Chef's Kitchen: Equipped with a massive, white-quartz-wrapped breakfast island, Sub-Zero refrigerator, Wolf stove, and premium stainless steel appliances, all supported by a convenient butler's pantry pass-through and powder room. Great Room: A sun-drenched family space featuring a wall of windows, a dedicated drop zone, and clear views of the outdoor oasis. The Second Level Primary Suite: A private sanctuary complete with a generous walk-in closet, separate linen closet, and a spa-like ensuite bath featuring double vanities, a deep soaking tub, and a glass steam shower. Additional Bedrooms: Two more spacious bedrooms with hardwood floors, a shared full bathroom, and a dedicated laundry closet. Lower & Outdoor Living Lower Level: Fully tiled and designed for entertainment, hosting a large media/screening room, two additional bedrooms, and a full third bathroom. Rooftop Deck: A spectacular full-floor rooftop oasis offering breathtaking 360-degree views, a wet bar/pocket entertaining area with a mounted TV, and a spiral staircase. Backyard & Garage: The spiral staircase leads directly down to a private backyard entertaining area with a built-in fire pit. Includes a detached 2-car garage equipped with an EV charger, workbench station, and extensive storage.
Full Property Details
Full Property Details for 1734 N Humboldt Blvd
General
- Sold For: $1,300,000
- Taxes: $17,698 (2025)
- Status: Closed
- Type: Single Family
- Source: MRED
- MLS ID: 12774854
- Added to Site: 51 day(s) ago
Interior
- Interior Features: Sauna, Dry Bar, Wet Bar
- Fireplace: Yes
- Fireplace(s): Living Room, Ventless
- Appliances: Range, Microwave, Dishwasher, High-End Refrigerator, Washer, Dryer, Disposal, Stainless Steel Appliance(s), Wine Refrigerator, Humidifier
- Flooring: Hardwood
Rooms
Bathrooms
- Total Bathrooms: 4
- Full Bathrooms: 3
- Half Bathrooms: 1
- Basement Baths: Yes
- Bathroom Features: Separate Shower, Steam Shower, Double Sink, Soaking Tub
Bedrooms
- Total Bedrooms: 5
Additional Information
- Equipment: Cable TV, Intercom, Carbon Monoxide Detectors, Sump Pump
Exterior
- Exterior Features: Roof Deck
Parking
- Garage: Yes
- Garage Spaces: 2
- Total Spaces: 2
- Parking Features: Concrete, Garage Door Opener, Yes, Garage Owned, Detached, Garage
Location
- Area: CHI - Humboldt Park
- County: Cook
- Driving Directions: Less than 300 feet from the 606 on the Blvd
School Information
- School District: 299
- Midd School District: 299
- Elementary School: Lowell Elementary School
Community
- Assoc. Fees Include: None
Heating & Cooling
- Cooling Type: Central Air Conditioning, Zoned
- Heating Type: Gas, Forced Air, Radiant, Heat Pump, Sep Heating Systems - 2+, Individual Controls, Zoned, Radiant Floor
Utilities
- Water: Lake Michigan
Structural Information
- Architectural Style: Contemporary
- Construction: Brick, Limestone, Other
- Exterior Const.: Brick, Limestone, Other
- Basement Desc.: Finished, Full, Daylight
- Foundation: Concrete Perimeter, Other
- Roof: Other
- Sub-Flooring: Hardwood
- Sq. Ft. Source: Not Reported
- Year Built: 2018
Manufactured Home
- Model: YES
Lot Features
- Lot Size Range: Standard Chicago Lot
- Lot Dimensions: 25 x 125
- Lot Features: Common Grounds
Financial Considerations
- Parking Included: Yes
- Assessment Year: 2018
- Tax Amount: $17,698
- Tax Year: 2025
Disclosures and Reports
- Ownership: Fee Simple
- Special Conditions: List Broker Must Accompany
- Property ID: 13363190430000
Get Pre-Approved Today
Schools
Schools serving 1734 N Humboldt Blvd
School District:Chicago Public School District 299
| Name | Grades | Distance |
|---|---|---|
Yates Elementary School 1839 North Richmond Street, Chicago, IL 60647 | PK-8 | 0.2 mi |
Clemente Community Academy High School 1147 North Western Avenue, Chicago, IL 60622 | 9-12 | 1.1 mi |
Disclaimer:
School attendance boundaries provided by ATTOM Data Solutions and are for reference only. Contact the school directly to verify enrollment eligibility.
Price & Sales History for 1734 N Humboldt Blvd
Date
Details
Price
Change
Source
11/17/2026
Sold
$1,300,000
-1.89%
MLS
10/01/2026
Listed
$1,325,000
—
MLS
Disclaimer: Historical sales information is derived from public records provided by the county offices. Information is not guaranteed and should be independently verified.
1734 N Humboldt Boulevard, Chicago, IL 60647 (MLS# 12774854) is a Single Family property that was sold at $1,300,000 on November 17, 2026. This property was listed by Michelle Quan from our Lincoln Park Office.Want to learn more about 1734 N Humboldt Boulevard? Do you have questions about finding other Single Family real estate for sale in Humboldt Park? You can browse all Humboldt Park real estate or contact a Coldwell Banker agent to request more information.

