This is a carousel with tiles that activate property listing cards. Use the previous and next buttons to navigate.
1/1
$540,000
This is a carousel with tiles that activate property listing cards. Use the previous and next buttons to navigate.
1/1
Property Description
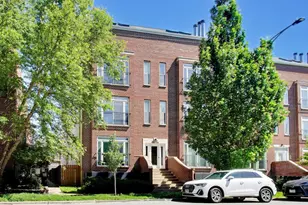
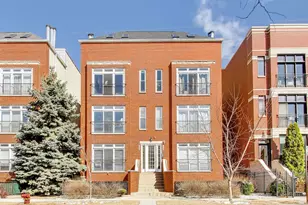
*** HIGHEST AND BEST DEADLINE MONDAY APRIL 6TH AT 1:00 P.M. PLEASE TEXT LISTING AGENT WHEN SUBMITTING *** Welcome to Luxury Loft Living with Stunning Downtown Chicago Views at the Regal Lofts in Lincoln Park. This 4th-floor SE Corner End-Unit offers nearly 1,300 square feet of thoughtfully designed space, soaring 10-foot ceilings, hardwood floors throughout, and light pours in from every direction. The great room is warm and welcoming, anchored by a gas-start fireplace, access to a 12 x 6 balcony overlooking the skyline, and open to a well-appointed kitchen with a large island, generous cabinetry, stainless steel appliances, and clean, modern finishes. The primary suite offers a real walk-in closet and a full bath with double sinks and a soaker tub. The second bedroom is comfortably sized with its own full bath access. In-unit washer and dryer. Two parking spaces are included in the price, located just outside the back door. Outside your door, the building offers a full gym (1st floor just outside of the garage entrance), dog park, and ample visitor parking. You're steps from Wang Park, minutes to the Lincoln Yards, Paulina Brown Line, Clybourn Metra, and surrounded by some of the best restaurants and nightlife the city has to offer in Lincoln Park, Lake View, and Roscoe Village. Pet-friendly. Move-in ready. Investor and Owner-Occupied Friendly.
Full Property Details
Full Property Details for 1735 W Diversey Pkwy #409
General
- Sold For: $540,000
- HOA FEE: $466/month
- Taxes: $8,168 (2024)
- Status: Closed
- Type: Condo
- Source: MRED
- MLS ID: 12604251
- Added to Site: 96 day(s) ago
Interior
- Interior Features: 1st-Floor Bedroom, 1st-Floor Bath, Walk-In Closet(s), High Ceilings, Open Floorplan, Dining Combo
- Fireplace: Yes
- Fireplace(s): Living Room, Attached Fireplace Doors/Screen, Gas Log
- Appliances: Range, Microwave, Dishwasher, Refrigerator, Washer, Dryer, Disposal, Stainless Steel Appliance(s), Gas Oven, Humidifier
- Flooring: Hardwood, Wood
Rooms
Bathrooms
- Total Bathrooms: 2
- Full Bathrooms: 2
- Bathroom Features: Double Sink, Soaking Tub
Bedrooms
- Total Bedrooms: 2
Additional Information
- Shared Amenities: Bike Room/Bike Trails, Elevator in Residence, Exercise Room, Park, Security Door Lock(s), Accessible, High Speed Conn., Intercom, Public Bus, Private Laundry Hkup
- Equipment: Fire Sprinklers
- Other Features: Commuter Bus, Interstate Access
Exterior
- Exterior Features: Balcony, Dog Run
Parking
- Total Spaces: 2
- Parking Features: Asphalt, Assigned, Yes, Owned
Location
- Area: CHI - Lincoln Park
- County: Cook
- Subdivision: Regal Lofts
- Driving Directions: Diversey west of Ashland to 1735.
School Information
- School District: 299
- Midd School District: 299
- Elementary School: Prescott Elementary School
- Middle School: Prescott Elementary School
- High School: Lincoln Park High School
- Private School: Lincoln Park High School
Community
- Assoc. Fees Include: Water, Parking, Insurance, Exercise Facilities, Exterior Maintenance, Lawn Care, Scavenger, Snow Removal
- Pets Allowed: Yes
- Pet Restrictions: Cats OK, Dogs OK, / 999lbs.
- Mgmt. Company: The Building Group
Heating & Cooling
- Cooling Type: Central Air Conditioning
- Heating Type: Natural Gas, Forced Air
Utilities
- Water: Lake Michigan
- Onsite: Cable Available
Structural Information
- Structure Type: Condo, Condo/Loft, Mid-Rise (4 to 6 Stories)
- Construction: Brick
- Exterior Const.: Brick
- Basement Desc.: None
- Common Walls: End Unit
- Sub-Flooring: Hardwood, Wood
- Entry Floor Number: 4
- Stories/Levels: 6
- Square Feet: 1,300
- Sq. Ft. Source: Estimated
- Year Built: 1980
Unit Information
- Units in Building: 107
Lot Features
- Lot Dimensions: COMMON
- Lot Features: Common Grounds
Financial Considerations
- Association Fee: $466
- Assoc Fee Freq.: Monthly
- Parking Included: Yes
- Assessment Year: 1980
- Tax Amount: $8,168.85
- Tax Year: 2024
Disclosures and Reports
- Ownership: Condo
- Property ID: 14304030911062
Listed by Four Daughters Real Estate
Sold by Compass

Get Pre-Approved Today
Schools
Schools serving 1735 W Diversey Pkwy #409
School District:Chicago Public School District 299
| Name | Grades | Distance |
|---|---|---|
Prescott Elementary School 1632 West Wrightwood Avenue, Chicago, IL 60614 | PK-8 | 0.3 mi |
Lincoln Park High School, Chicago, IL 2001 North Orchard Street, Chicago, IL 60614 | 9-12 | 1.7 mi |
Disclaimer:
School attendance boundaries provided by ATTOM Data Solutions and are for reference only. Contact the school directly to verify enrollment eligibility.
Price & Sales History for 1735 W Diversey Pkwy #409
Date
Details
Price
Change
Source
6/05/2026
Sold
$540,000
8.02%
MLS
4/01/2026
Listed
$499,900
—
MLS
Disclaimer: Historical sales information is derived from public records provided by the county offices. Information is not guaranteed and should be independently verified.
1735 W Diversey Parkway #409, Chicago, IL 60614 (MLS# 12604251) is a Condo property that was sold at $540,000 on June 05, 2026. Want to learn more about 1735 W Diversey Parkway #409? Do you have questions about finding other Condo real estate for sale in Lincoln Park? You can browse all Lincoln Park real estate or contact a Coldwell Banker agent to request more information.