This is a carousel with tiles that activate property listing cards. Use the previous and next buttons to navigate.
1/1
$950,000
This is a carousel with tiles that activate property listing cards. Use the previous and next buttons to navigate.
1/1
Property Description
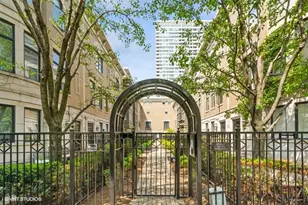
Desirable Kensington Park townhome featuring three bedrooms, three and half bathrooms, multiple living spaces and located in the South Loop school district. Situated on a secure private courtyard with gated front patio and garden and welcoming foyer entry. The first floor family room is a versatile space, could also be used as a work from home area with a powder room on the same level. The spacious living area is filled with natural light from the large windows and centered around an inviting gas and has an integrated speaker system. The open concept layout offers a seamless flow from living to dining area with hardwood floors throughout. Beautifully updated kitchen offers custom cabinetry, large eat-in peninsula with quartz countertops, stylish backsplash, all newer stainless-steel appliances including double ovens, Thermador gas stove and Sharp drawer microwave, pantry cabinet and dry bar, Oasis water filtration system and slider doors to the private balcony perfect for grilling. The spacious primary suite offers tons of natural light, hardwood floors, two walk-in closets with Elfa organizers, and updated primary bathroom with dual sink vanity, updated glass enclosed shower, and free standing soaking tub. Two more spacious bedrooms with ample closet space and hardwood floors. Additional den or bonus room on the top level and second balcony space. Additional updates include artificial turf added in 2024, water heater new in 2022, replaced HVAC system in 2020, in 2018 replaced all canned recessed lights with multi-color LED recessed lighting and replaced all switches with Lutron smart switches (mobile controlled), high end front load washer dryer new in 2020 and more! Attached two car garage. Exceptional attention to detail throughout. Desirable South Loop location with multiple parks nearby, Museum Campus, the Lakefront Trail, and many wonderful shops and restaurants, with convenient access to the Loop, public transportation and expressways and steps from the EL trains.
Full Property Details
Full Property Details for 1738 S Indiana Ave
General
- Sold For: $950,000
- HOA FEE: $284/month
- Taxes: $16,072 (2024)
- Status: Closed
- Type: Townhouse
- Source: MRED
- MLS ID: 12633004
- Added to Site: 109 day(s) ago
Interior
- Interior Features: Built-in Features, Walk-In Closet(s)
- Fireplace: Yes
- Fireplace(s): Living Room
- Flooring: Hardwood
Rooms
Bathrooms
- Total Bathrooms: 4
- Full Bathrooms: 3
- Half Bathrooms: 1
- Bathroom Features: Separate Shower, Double Sink, Soaking Tub
Bedrooms
- Total Bedrooms: 3
Additional Information
- Other Features: Commuter Bus, Commuter Train
Exterior
- Exterior Features: Balcony
Parking
- Garage: Yes
- Attached garage: Yes
- Garage Spaces: 2
- Total Spaces: 2
- Parking Features: Yes, Garage Owned, Attached, Garage
Location
- Area: CHI - Near South Side
- County: Cook
- Driving Directions: Roosevelt to Indiana Ave, south to property.
School Information
- School District: 299
- Midd School District: 299
Community
- Assoc. Fees Include: Parking, Insurance, Exterior Maintenance, Lawn Care, Scavenger, Snow Removal
- Pets Allowed: Yes
- Pet Restrictions: Cats OK, Dogs OK, / 999lbs.
- Mgmt. Company: Forth Group
Heating & Cooling
- Cooling Type: Central Air Conditioning
- Heating Type: Natural Gas, Forced Air
Utilities
- Water: Lake Michigan
Structural Information
- Structure Type: T3 Townhouse (3 or More Stories)
- Construction: Brick
- Exterior Const.: Brick
- Basement Desc.: None
- Sub-Flooring: Hardwood
- Entry Floor Number: 1
- Stories/Levels: 4
- Square Feet: 2,782
- Sq. Ft. Source: Builder
- Year Built: 2004
Unit Information
- Units in Building: 45
Lot Features
- Lot Dimensions: 988
Financial Considerations
- Association Fee: $284
- Assoc Fee Freq.: Monthly
- Parking Included: Yes
- Assessment Year: 2004
- Tax Amount: $16,072.26
- Tax Year: 2024
Disclosures and Reports
- Ownership: Fee Simple with Homeowners Association
- Special Conditions: List Broker Must Accompany
- Property ID: 17223020790000
Listed by Compass
Sold by American Real Estate Services

Get Pre-Approved Today
Schools
Schools serving 1738 S Indiana Ave
School District:Chicago Public School District 299
| Name | Grades | Distance |
|---|---|---|
South Loop Elementary School 1212 South Plymouth Court, Chicago, IL 60605 | PK-8 | 0.7 mi |
Phillips Academy High School 244 East Pershing Road, Chicago, IL 60653 | 12-11 | 2.3 mi |
Disclaimer:
School attendance boundaries provided by ATTOM Data Solutions and are for reference only. Contact the school directly to verify enrollment eligibility.
Price & Sales History for 1738 S Indiana Ave
Date
Details
Price
Change
Source
7/01/2026
Sold
$950,000
—
MLS
4/29/2026
Listed
$950,000
—
MLS
Disclaimer: Historical sales information is derived from public records provided by the county offices. Information is not guaranteed and should be independently verified.
1738 S Indiana Avenue, Chicago, IL 60616 (MLS# 12633004) is a Townhouse property that was sold at $950,000 on July 01, 2026. Want to learn more about 1738 S Indiana Avenue? Do you have questions about finding other Townhouse real estate for sale in Near South Side? You can browse all Near South Side real estate or contact a Coldwell Banker agent to request more information.