This is a carousel with tiles that activate property listing cards. Use the previous and next buttons to navigate.
1/45
$550,000 Contingent
This is a carousel with tiles that activate property listing cards. Use the previous and next buttons to navigate.
1/45
Property Description
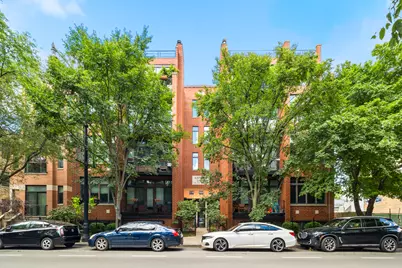
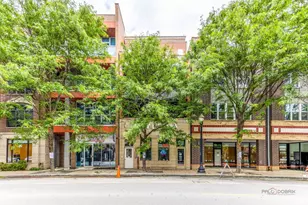
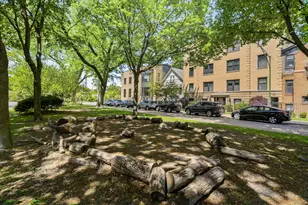
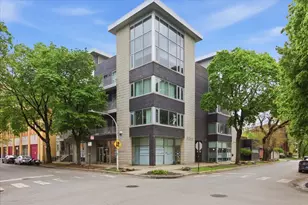
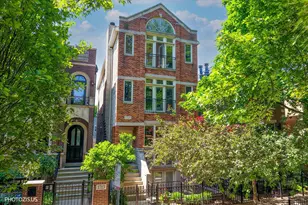
PUBLIC VIEWING SATURDAY, JUNE 27, 10AM-12PM! Incredibly cool Lakeview 2-bedroom loft condo, in an intimate elevator building, with 10' ceilings and a massive private deck covering the entire 3-car garage rooftop. This exceptionally open, airy, and quiet, nearly 1,400 sq ft home is wonderfully private, situated one level up & off the main street facing the rear. Featuring classic exposed brick walls & ducts, excellent storage, central HVAC, in-unit laundry, hardwood floors, giant windows, and a cozy wood-burning fireplace. The open kitchen has premium stainless-steel appliances, granite countertops, and a seamless breakfast bar setup perfect for entertaining. Spacious fully enclosed bedrooms, including a large primary suite complete with walk-in closet, an ensuite bathroom with double-sink vanity, separate shower, and a relaxing whirlpool tub. Boutique building amenities include two common rooftop decks with skyline views, an exercise room, a game-room with ping-pong table, and an extra storage closet for each unit. One prime attached garage space is included in the price. Unbeatable location-walk effortlessly to all the shopping, dining, and entertainment in Roscoe Village, Southport Corridor and Lincoln Ave.
Full Property Details
Full Property Details for 1740 W Belmont Ave #1R
General
- Price: $550,000
- HOA FEE: $411/month
- Taxes: $8,281 (2024)
- Status: Contingent
- Type: Condo
- Source: MRED
- MLS ID: 12680005
- Updated: 7/1/2026
- Added to Site: 18 day(s) ago
Interior
- Basement: None
- Interior Features: Elevator, Storage, High Ceilings, Open Floorplan, Granite Counters, Health Facilities
- Fireplace: Yes
- Number of Fireplaces: 1
- Fireplace(s): Living Room, Wood-Burning
- Appliances: Range, Microwave, Dishwasher, Refrigerator, Washer, Dryer, Disposal, Stainless Steel Appliance(s)
- Flooring: Hardwood
Rooms
Bathrooms
- Total Bathrooms: 2
- Full Bathrooms: 2
- Bathroom Features: Whirlpool, Separate Shower, Double Sink
Bedrooms
- Total Bedrooms: 2
Additional Information
- Shared Amenities: Elevator in Residence, Exercise Room, Storage, Sundeck
Exterior
- Exterior Features: Balcony
Parking
- Garage: Yes
- Garage Spaces: 1
- Total Spaces: 1
- Parking Features: Concrete, Off-Alley, Garage Door Opener, Yes, Garage Owned, Detached, Garage
Location
- Area: CHI - Lake View
- County: Cook
- Township: Lake View
- Driving Directions: BELMONT JUST WEST OF PAULINA ON THE NORTH SIDE OF THE STREET
School Information
- School District: 299
- Elem School District: 299
- Midd School District: 299
- High School District: 299
- Elementary School: Burley Elementary School
- High School: Lake View High School
- Private School: Lake View High School
Community
- Assoc. Fees Include: Water, Insurance, Security, Exercise Facilities, Exterior Maintenance, Lawn Care, Scavenger
- Pets Allowed: Yes
- Pets: Cats OK, Dogs OK
- Pet Restrictions: Cats OK, Dogs OK, / 999lbs.
- Mgmt. Company: Westward360
Heating & Cooling
- Cooling Type: Central Air Conditioning
- Heating Type: Natural Gas, Forced Air
Utilities
- Sewer: Public Sewer
- Water: Lake Michigan
Structural Information
- Structure Type: Condo, Mid-Rise (4 to 6 Stories)
- Construction: Brick, Block
- Exterior Const.: Brick, Block
- Basement Desc.: None
- Roof: Rubber
- Sub-Flooring: Hardwood
- Entry Floor Number: 1
- Stories/Levels: 4
- Square Feet: 1,375
- Sq. Ft. Source: Builder
- Year Built: 2001
Unit Information
- Units in Building: 14
Lot Features
- Lot Dimensions: COMMON
- Fence: Yes
- Fencing (Description): Fenced
Animals
- Animals Allowed: Cats OK, Dogs OK
Financial Considerations
- Association Fee: $411
- Assoc Fee Freq.: Monthly
- Parking Included: Yes
- Assessment Year: 2001
- Tax Amount: $8,281.92
- Tax Year: 2024
- Pays Sewer: Public Sewer
Disclosures and Reports
- Ownership: Condo
- Property ID: 14194340511010
Listed by Essex 312, LLC
Get Pre-Approved Today
Get a Great Insurance Rate
Schools
Schools serving 1740 W Belmont Ave #1R
School District:Chicago Public School District 299
| Name | Grades | Distance |
|---|---|---|
Burley Elementary School 1630 West Barry Avenue, Chicago, IL 60657 | K-8 | 0.2 mi |
Lake View High School 4015 North Ashland Avenue, Chicago, IL 60613 | 9-12 | 1.1 mi |
Disclaimer:
School attendance boundaries provided by ATTOM Data Solutions and are for reference only. Contact the school directly to verify enrollment eligibility.
Price & Sales History for 1740 W Belmont Ave #1R
Date
Details
Price
Change
Source
6/19/2026
Listed
$550,000
34.15%
MLS
8/17/2013
Sold
$410,000
—
Public Record
Disclaimer: Historical sales information is derived from public records provided by the county offices. Information is not guaranteed and should be independently verified.
Tax History
Tax History for 1740 W Belmont Ave #1R
Year
Property Taxes
Change
Tax Assessment
Change
2023
$7,813
—
$40,153
12%
2023
$7,813
3%
$35,999
—
2022
$7,612
2%
$35,999
—
2021
$7,437
3%
$35,999
14%
2020
$7,200
-5%
$31,468
-14%
2019
$7,583
2%
$36,695
—
2018
$7,456
2%
$36,695
11%
2017
$7,333
7%
$33,090
—
2016
$6,833
9%
$33,090
—
2015
$6,265
5%
$33,090
6%
2014
$5,993
11%
$31,181
—
2013
$5,383
1%
$31,181
—
2012
$5,349
—
$31,181
—
Disclaimer: Historical tax information is derived from public records provided by the county offices. Information is not guaranteed and should be independently verified.
Estimate the Cost
Estimate the Cost for 1740 W Belmont Ave #1R
1740 W Belmont Avenue #1R, Chicago, IL 60657 (MLS# 12680005) is a Condo property with 2 bedrooms and 2 full bathrooms. 1740 W Belmont Avenue #1R is currently listed for $550,000 and was received on June 19, 2026. Want to learn more about 1740 W Belmont Avenue #1R? Do you have questions about finding other Condo real estate for sale in LakeView? You can browse all LakeView real estate or contact a Coldwell Banker agent to request more information.