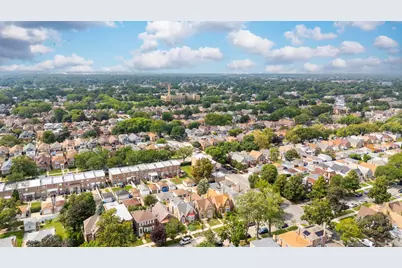
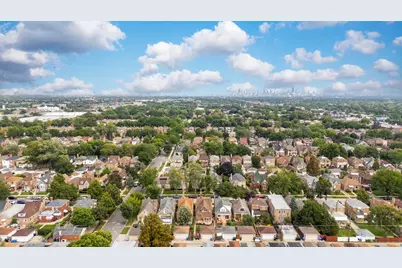
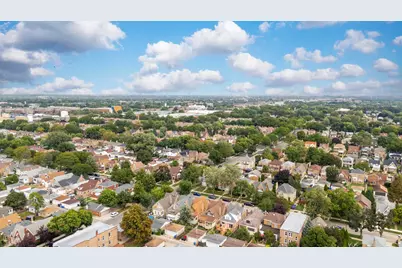
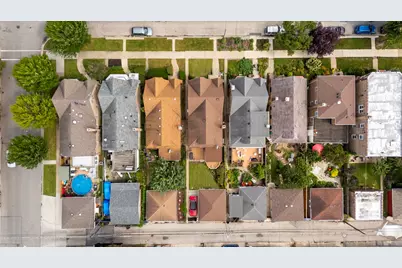
This is a carousel with tiles that activate property listing cards. Use the previous and next buttons to navigate.
1/30
$415,000 Just Listed
This is a carousel with tiles that activate property listing cards. Use the previous and next buttons to navigate.
1/30
Property Description
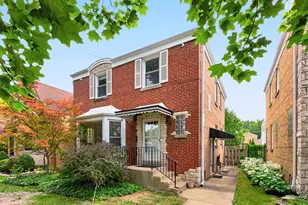
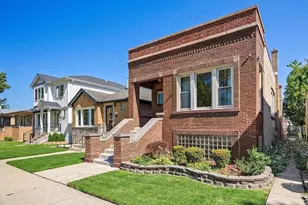
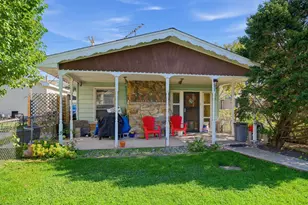
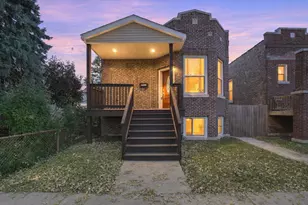
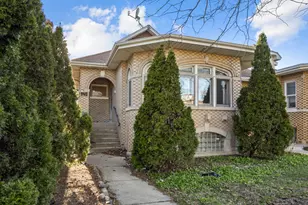
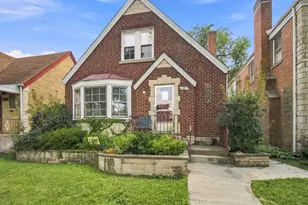
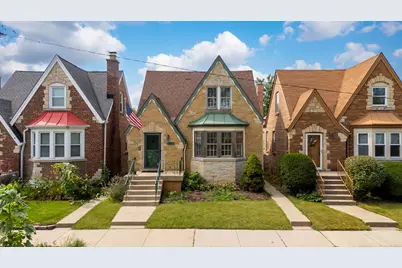
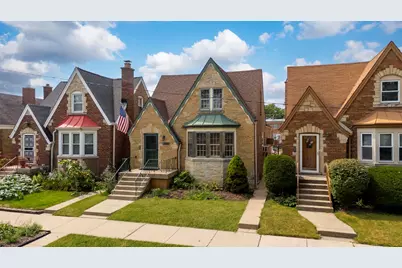
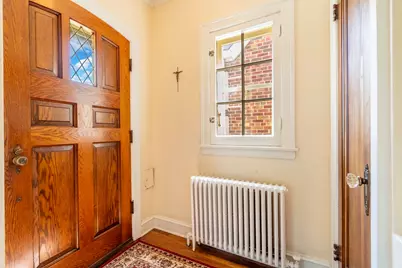
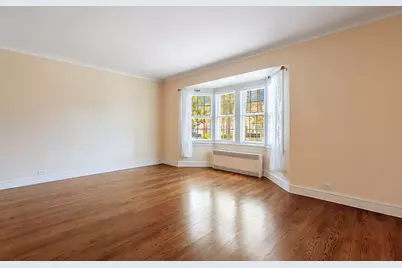
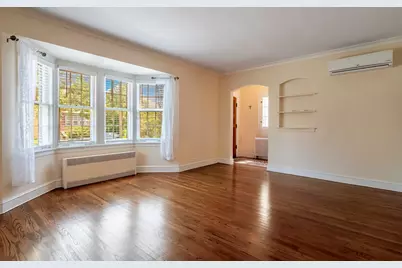
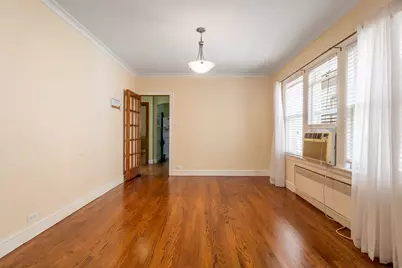
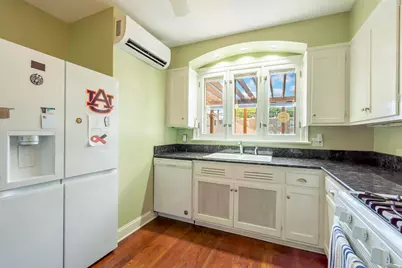
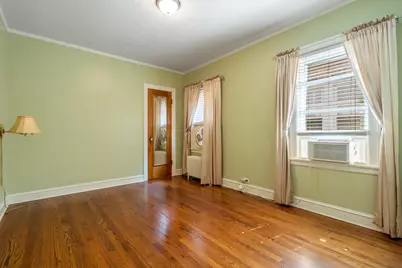
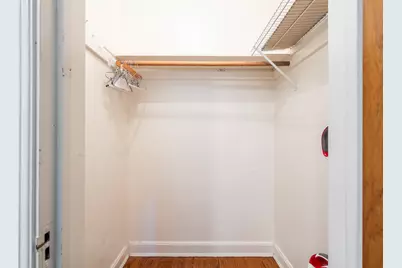
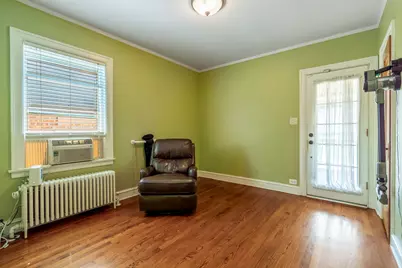
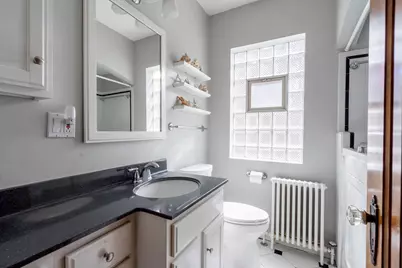
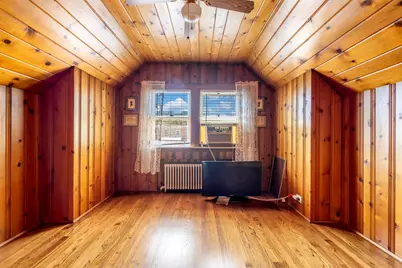
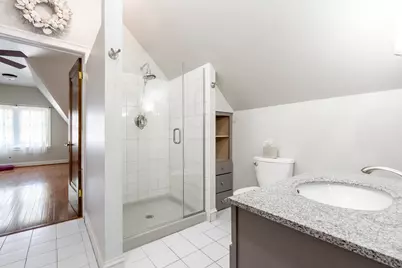
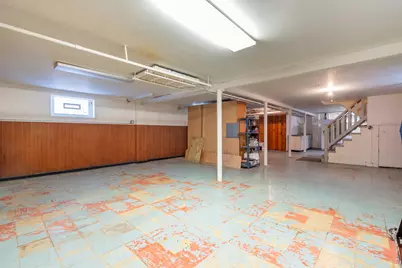
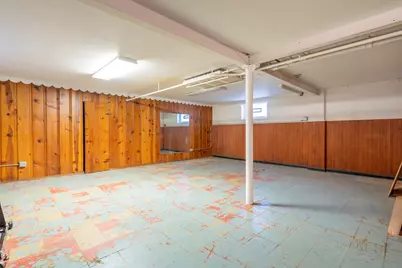
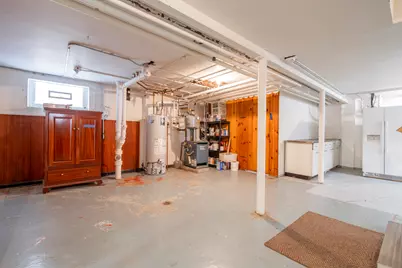
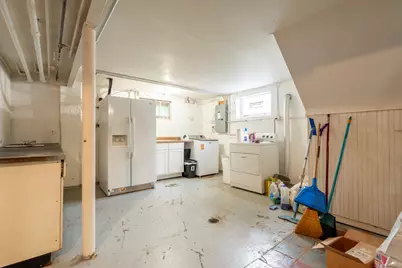
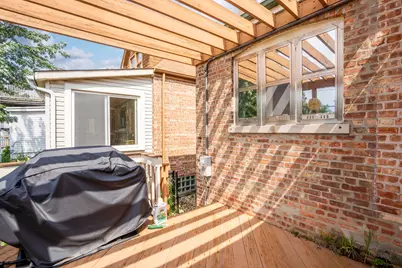
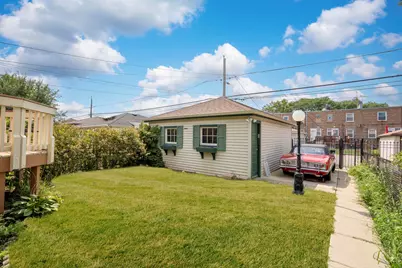
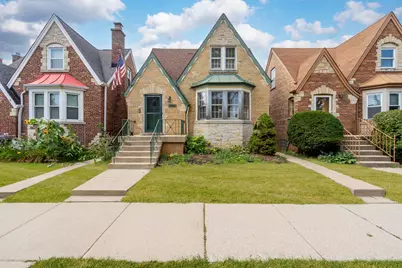
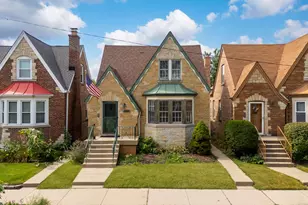
Welcome to this charming English-style brick home in the heart of Galewood. This inviting home features 3 bedrooms, and 2 full bathrooms. Step inside to a spacious, light-filled living room highlighted by a beautiful front bay window and hardwood flooring, which flows into a separate formal dining room. The bright kitchen features white cabinetry, granite countertops, hardwood flooring, a large window above the sink, and distinctive arched architectural details that add to the home's character. The main level offers 2 bedrooms, including access to a spacious walk-in closet, along with a full bathroom featuring a generous vanity. Upstairs, you'll find a spacious third bedroom showcasing hardwood floors, vaulted and sloped ceilings, abundant natural light, as well as a second full bathroom with a tiled walk-in shower with glass enclosure, granite-top vanity, and built-in storage. For added comfort, the home is equipped with wall-unit air conditioners and a ductless mini-split air conditioning system. The full finished basement provides an expansive recreation/family room with plenty of flexibility for entertaining, a home gym, office, or additional living space, plus a separate laundry and utility area complete with washer, dryer, utility sink, cabinetry, counter space, and additional storage. Step outside to enjoy the enclosed porch and spacious deck with pergola, creating multiple areas for relaxing, outdoor dining, and entertaining while overlooking a generous backyard with plenty of green space. Completing the property is a detached 2-car garage with an additional exterior parking space for added convenience. A wonderful opportunity to enjoy the distinctive character, space, and charm of a classic Galewood home!
Full Property Details
Full Property Details for 1748 N Rutherford Ave
General
- Price: $415,000
- Taxes: (2025)
- Status: Active
- Type: Single Family
- Source: MRED
- MLS ID: 12750178
Interior
- Basement: Finished, F
- Appliances: Range, Microwave, Dishwasher, Refrigerator, Washer, Dryer
Rooms
Bathrooms
- Total Bathrooms: 2
- Full Bathrooms: 2
Bedrooms
- Total Bedrooms: 3
Additional Information
- Equipment: Ceiling Fan(s)
Parking
- Garage: Yes
- Garage Spaces: 2
- Total Spaces: 2
- Parking Features: Yes, Detached, Garage
Location
- Area: CHI - Austin
- County: Cook
- Township: Jefferson
- Subdivision: Galewood
- Driving Directions: OAK PARK TO BLOOMINGDALE-EAST TO RUTHERFORD - SOUTH
School Information
- School District: 299
- Elem School District: 299
- Midd School District: 299
- High School District: 299
Community
- Assoc. Fees Include: None
Heating & Cooling
- Cooling Type: Window Unit(s), Wall Unit(s)
- Heating Type: Natural Gas, Steam, Radiator(s)
Utilities
- Sewer: Public Sewer
- Water: Lake Michigan, Public
Structural Information
- Architectural Info: English
- Architectural Style: English
- Construction: Brick
- Exterior Const.: Brick
- Basement: Yes
- Basement Desc.: Finished, Full
- Sq. Ft. Source: Not Reported
- Built Before 1978: Yes
Lot Features
- Lot Size Range: Less than .25 Acre
- Lot Dimensions: 30 x 122
Financial Considerations
- Tax Year: 2025
- Pays Sewer: Public Sewer
Disclosures and Reports
- Ownership: Fee Simple
- Property ID: 13314110240000
Listed by Exit Grace Realty
Get Pre-Approved Today
Get a Great Insurance Rate
Schools
Schools serving 1748 N Rutherford Ave
School District:Chicago Public School District 299
| Name | Grades | Distance |
|---|---|---|
Sayre Elementary Language Academy 1850 North Newland Avenue, Chicago, IL 60707 | PK-8 | 0.3 mi |
Steinmetz Academic Centre High School 3030 North Mobile Avenue, Chicago, IL 60634 | 9-12 | 1.7 mi |
Disclaimer:
School attendance boundaries provided by ATTOM Data Solutions and are for reference only. Contact the school directly to verify enrollment eligibility.
Tax History
Tax History for 1748 N Rutherford Ave
Year
Property Taxes
Change
Tax Assessment
Change
2023
100%
$21,000
—
2022
100%
$21,000
—
2021
100%
$21,000
7%
2020
100%
$19,653
-11%
2019
-100%
$22,083
6%
2015
$1,485
-45%
$20,763
7%
2014
$2,700
14%
$19,392
—
2013
$2,367
-1%
$19,392
—
2012
$2,394
—
$19,392
—
Disclaimer: Historical tax information is derived from public records provided by the county offices. Information is not guaranteed and should be independently verified.
Estimate the Cost
Estimate the Cost for 1748 N Rutherford Ave
1748 N Rutherford Avenue, Chicago, IL 60707 (MLS# 12750178) is a Single Family property with 3 bedrooms and 2 full bathrooms. 1748 N Rutherford Avenue is currently listed for $415,000 and was received on September 03, 2026. Want to learn more about 1748 N Rutherford Avenue? Do you have questions about finding other Single Family real estate for sale in Austin? You can browse all Austin real estate or contact a Coldwell Banker agent to request more information.