This is a carousel with tiles that activate property listing cards. Use the previous and next buttons to navigate.
1/1
$920,000
This is a carousel with tiles that activate property listing cards. Use the previous and next buttons to navigate.
1/1
Property Description
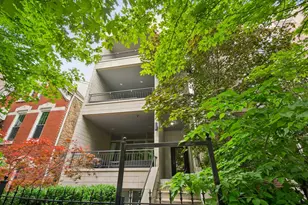

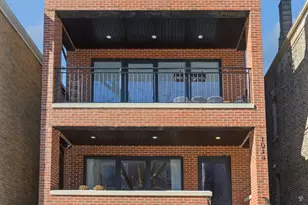
This thoughtfully designed duplex down offers a refined take on modern living with timeless finishes, incredible private outdoor space, and an exceptional floor plan. Wide-plank hardwood floors, 8-foot doors, and abundant natural light set the tone throughout the home. The kitchen is designed for everyday living, featuring a large island, quartz countertops, custom cabinetry, upscale appliances, a built-in Bosch coffee maker, and integrated LED accent lighting. The open-concept main level flows seamlessly into the living and dining spaces, anchored by one of two gas fireplaces and custom wall detailing, with direct access to a large deck off the living room - creating an ideal indoor-outdoor connection. All bedrooms are located on the lower level and are en-suite, offering privacy and a well-designed separation from the main living areas. The primary suite serves as a true retreat, complete with its own gas fireplace and a spa-inspired bath featuring a double vanity, wall-mounted faucets, a rain shower with handheld sprayer, a separate soaking tub, and heated floors. You will have additional storage down here as well! One of the highlights of this home is the private garage roof deck over the garage with a large, custom-built pergola - a rare and valuable extension of living space. The roof deck offers gas and electric for enjoying additional features such as a fire table, gas grilling, and ceiling fans. Additional highlights of the home include dual furnaces, pre-wiring for surround sound, and one-car garage parking. This is a well-executed, design-forward home that stands apart from typical duplex downs, offering a level of craftsmanship and thoughtful detail that continues to hold up over time. All of this just steps from the Chicago 'L' Blue Line, and surrounded by Wicker Park and East Village's renowned dining, shopping, and neighborhood amenities.
Full Property Details
Full Property Details for 1752 W Augusta Blvd #1
General
- Sold For: $920,000
- HOA FEE: $180/month
- Taxes: $14,322 (2024)
- Status: Closed
- Type: Condo /Townhouse
- Source: MRED
- MLS ID: 12627444
- Added to Site: 69 day(s) ago
Interior
- Interior Features: Storage, Walk-In Closet(s), Open Floorplan
- Fireplace: Yes
- Fireplace(s): Family Room, Master Bedroom, Gas Starter
- Appliances: Microwave, Dishwasher, High-End Refrigerator, Washer, Dryer, Disposal, Stainless Steel Appliance(s), Wine Refrigerator, Cooktop, Oven
Rooms
Bathrooms
- Total Bathrooms: 4
- Full Bathrooms: 3
- Half Bathrooms: 1
- Basement Baths: Yes
- Bathroom Features: Separate Shower, Soaking Tub
Bedrooms
- Total Bedrooms: 3
Parking
- Garage: Yes
- Garage Spaces: 1
- Total Spaces: 1
- Parking Features: Off-Alley, Yes, Garage Owned, Detached, Garage
Location
- Area: CHI - West Town
- County: Cook
- Driving Directions: ASHLAND TO AUGUSTA WEST TO PROPERTY
School Information
- School District: 299
- Midd School District: 299
Community
- Assoc. Fees Include: Water, Insurance, Exterior Maintenance, Lawn Care, Scavenger, Snow Removal
- Pets Allowed: Yes
- Pet Restrictions: Cats OK, Dogs OK, / 999lbs.
- Mgmt. Company: self managed
Heating & Cooling
- Cooling Type: Central Air Conditioning
- Heating Type: Natural Gas, Radiant Floor
Utilities
- Water: Lake Michigan
Structural Information
- Structure Type: Half Duplex
- Construction: Brick
- Exterior Const.: Brick
- Basement Desc.: Finished, Daylight
- Entry Floor Number: 1
- Stories/Levels: 3
- Sq. Ft. Source: Not Reported
- Year Built: 2017
Unit Information
- Units in Building: 2
Lot Features
- Lot Dimensions: COMMON
Financial Considerations
- Association Fee: $180
- Assoc Fee Freq.: Monthly
- Parking Included: Yes
- Assessment Year: 2017
- Tax Amount: $14,322.1
- Tax Year: 2024
Disclosures and Reports
- Ownership: Condo
- Property ID: 17064170511001
Listed by Baird & Warner
Sold by Berkshire Hathaway HomeServices Chicago

Get Pre-Approved Today
Schools
Schools serving 1752 W Augusta Blvd #1
School District:Chicago Public School District 299
| Name | Grades | Distance |
|---|---|---|
Pritzker Elementary School 2009 West Schiller Street, Chicago, IL 60622 | K-8 | 0.6 mi |
Wells Community Academy High School 936 North Ashland Avenue, Chicago, IL 60622 | 9-11 | 0.2 mi |
Disclaimer:
School attendance boundaries provided by ATTOM Data Solutions and are for reference only. Contact the school directly to verify enrollment eligibility.
Price & Sales History for 1752 W Augusta Blvd #1
Date
Details
Price
Change
Source
6/10/2026
Sold
$920,000
8.24%
MLS
4/28/2026
Listed
$850,000
—
MLS
Disclaimer: Historical sales information is derived from public records provided by the county offices. Information is not guaranteed and should be independently verified.
1752 W Augusta Boulevard #1, Chicago, IL 60622 (MLS# 12627444) is a Condo / Townhouse property that was sold at $920,000 on June 10, 2026. Want to learn more about 1752 W Augusta Boulevard #1? Do you have questions about finding other Condo / Townhouse real estate for sale in West Town? You can browse all West Town real estate or contact a Coldwell Banker agent to request more information.