This is a carousel with tiles that activate property listing cards. Use the previous and next buttons to navigate.
1/36
$549,000
This is a carousel with tiles that activate property listing cards. Use the previous and next buttons to navigate.
1/36
Property Description
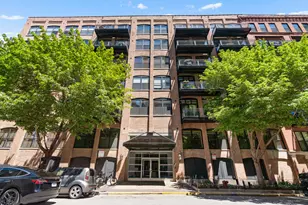
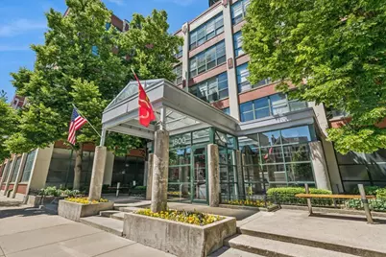
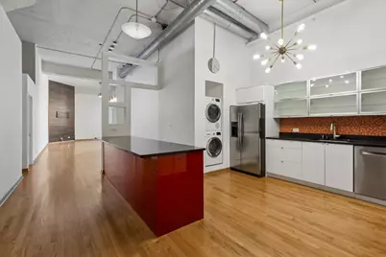
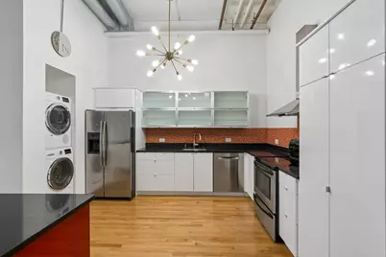
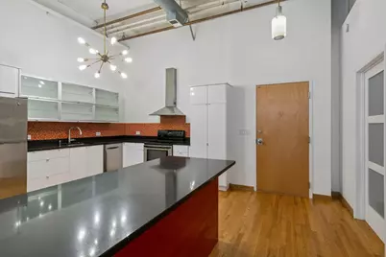
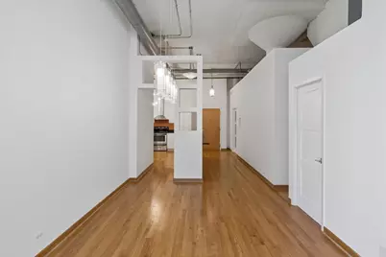
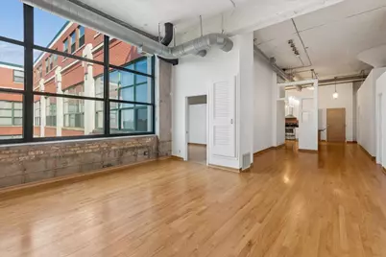
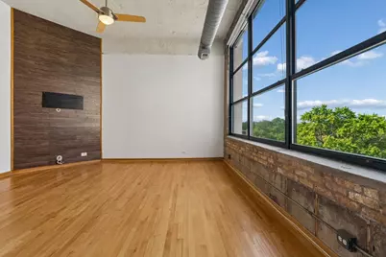
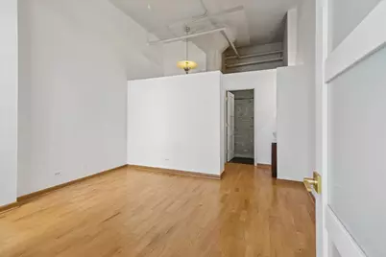
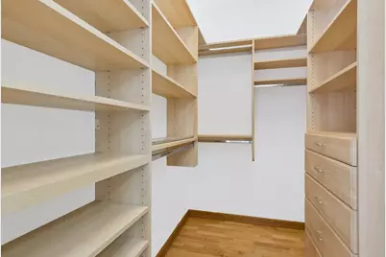
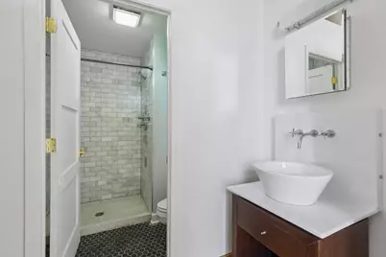
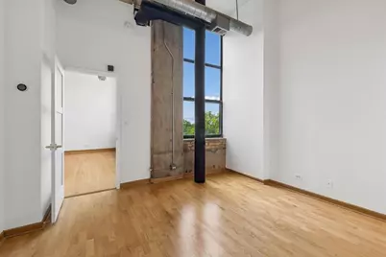
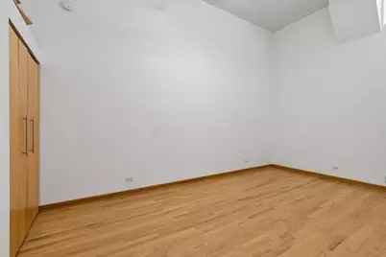
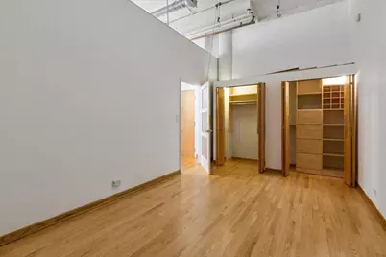
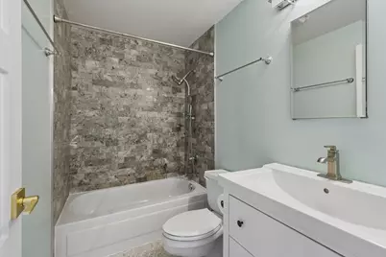
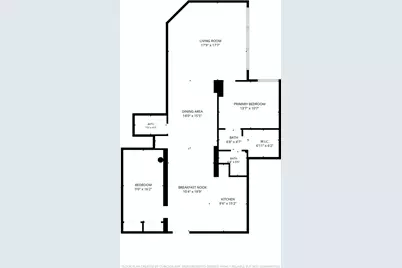
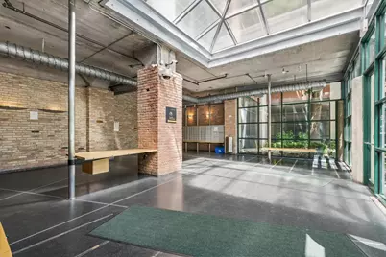
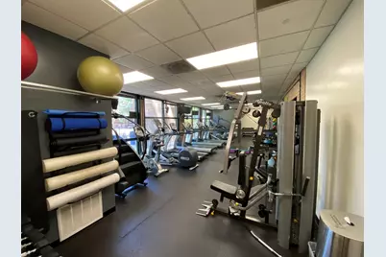
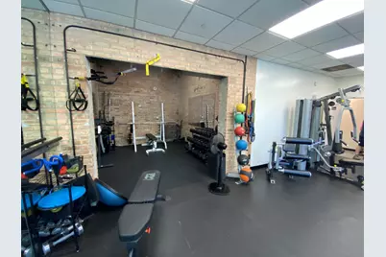
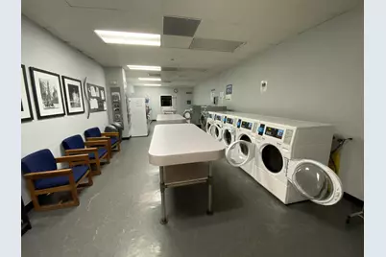
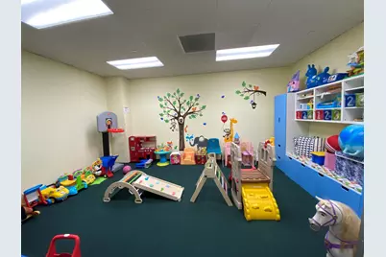
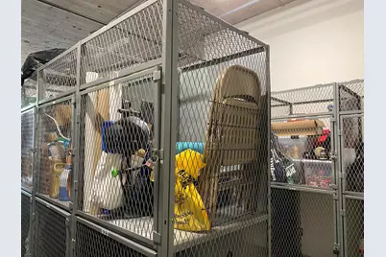
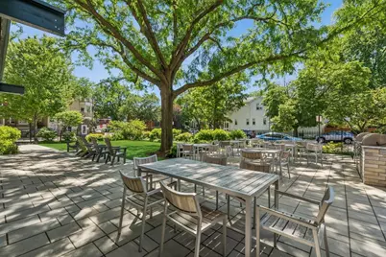
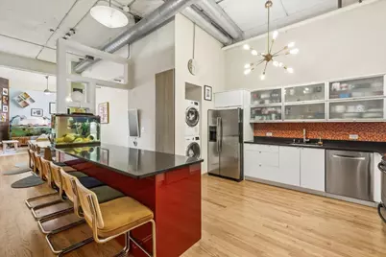
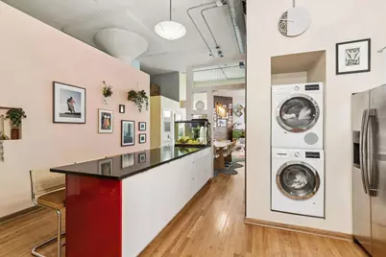
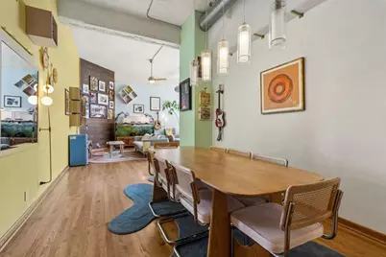
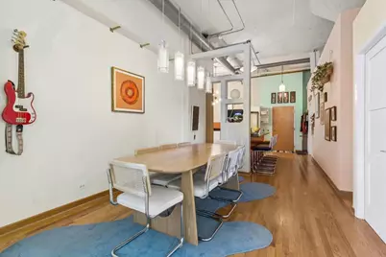
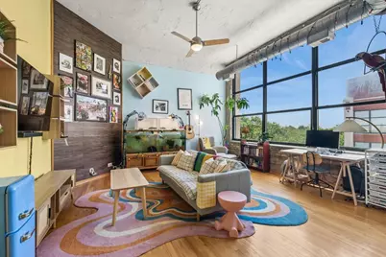
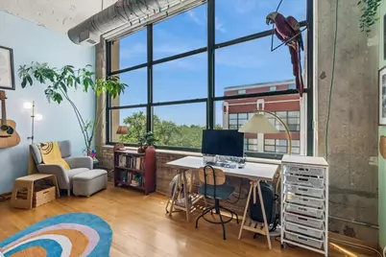
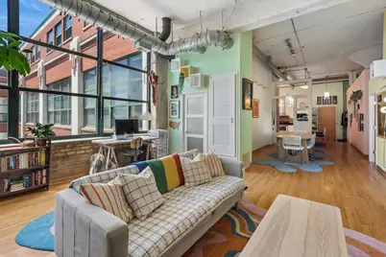
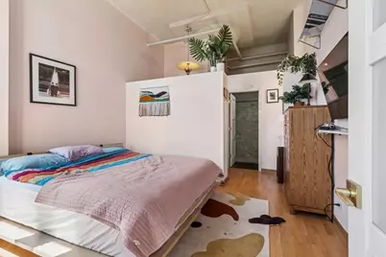
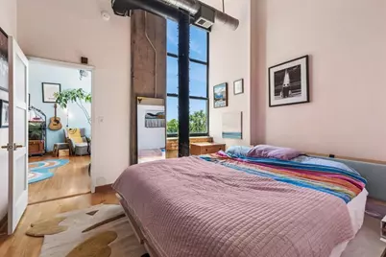
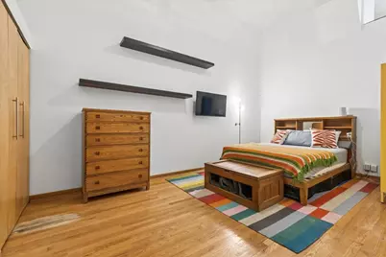
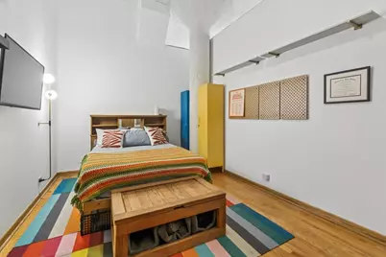
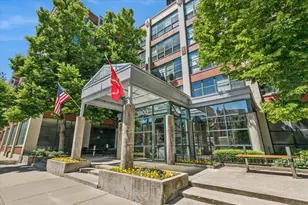
Gorgeous and spacious 2BD/2BA loft in the heart of Roscoe Village. Freshly painted with towering 14-foot ceilings and South and West facing windows that provide maximum sunlight throughout the day. An expansive, open-concept kitchen features granite countertops, Bosch dishwasher and in-unit washer and dryer as well as a long breakfast bar island for extra counter space or entertaining. A separate dining area connects the kitchen to the massive living room, creating perfect flow for parties and family gatherings. The primary bedroom fits a king-size bed and features a walk-in closet, ensuite bathroom and extra lofted storage space above the bathroom. The generously sized second bedroom easily accommodates a queen-sized bed and features built-out closets and more lofted storage space. The Old Pencil Lofts Building is well managed with healthy reserves, a state of the art security system, package delivery room, modern gym, laundry room, party room, elegant courtyard for grilling and outdoor gatherings and a rooftop deck with one of the best views in the entire city. Very pet friendly, with no rental restrictions except for a 6 month minimum on leases. One heated & deeded garage space and an extra storage locker are included in the purchase price.
Full Property Details
Full Property Details for 1800 W Roscoe St #521
General
- Price: $549,000
- HOA FEE: $640/month
- Taxes: $9,142 (2025)
- Status: Active
- Type: Condo
- Source: MRED
- MLS ID: 12752831
- Updated: 9/15/2026
- Added to Site: 10 day(s) ago
Interior
- Basement: None
- Interior Features: Cathedral Ceiling(s), Elevator, Storage, Walk-In Closet(s), Historic/Period Mlwk, Beamed Ceilings, Open Floorplan, Dining Combo, Granite Counters, Lobby, Separate Dining Room, Pantry
- Flooring: Hardwood, Wood
Rooms
Bathrooms
- Total Bathrooms: 2
- Full Bathrooms: 2
Bedrooms
- Total Bedrooms: 2
Additional Information
- Shared Amenities: Coin Laundry, Elevator in Residence, Exercise Room, Storage, On-Site Manager/Engineer, Park, Party Room, Sundeck, Receiving Room, Security Door Lock(s), Service Elevator(s), Business Center, Laundry, Elevator(s), High Speed Conn., Intercom, Patio, Picnic Area, Private Laundry Hkup
Exterior
- Exterior Features: Roof Deck, Outdoor Grill
Parking
- Garage: Yes
- Attached garage: Yes
- Garage Spaces: 1
- Total Spaces: 1
- Parking Features: Garage Door Opener, Heated Garage, Garage, Yes, Garage Owned, Attached
Location
- Area: CHI - North Center
- County: Cook
- Township: Lake View
- Driving Directions: North on Damen, West on Roscoe
School Information
- School District: 299
- Elem School District: 299
- Midd School District: 299
- High School District: 299
- Elementary School: Hamilton Elementary School
- Middle School: Hamilton Elementary School
- High School: Lake View High School
- Private School: Lake View High School
Community
- Assoc. Fees Include: Water, Insurance, Exercise Facilities, Exterior Maintenance, Lawn Care, Scavenger, Snow Removal
- Pets Allowed: Yes
- Pets: Cats OK, Dogs OK
- Pet Restrictions: Cats OK, Dogs OK, / 999lbs.
- Mgmt. Company: Property Solutions Chicago LLC
Heating & Cooling
- Cooling Type: Central Air Conditioning
- Heating Type: Natural Gas
Utilities
- Sewer: Public Sewer
- Water: Lake Michigan
- Onsite: Cable Available
Structural Information
- Structure Type: Condo, Condo/Loft, Mid-Rise (4 to 6 Stories)
- Construction: Brick
- Exterior Const.: Brick
- Basement Desc.: None
- Windows: Drapes
- Sub-Flooring: Hardwood, Wood
- Entry Floor Number: 5
- Stories/Levels: 5
- Square Feet: 1,400
- Sq. Ft. Source: Landlord/Tenant/Seller
- Year Built: 1926
- Built Before 1978: Yes
- Remodeled/Updated: 2017
Unit Information
- Units in Building: 139
Lot Features
- Lot Dimensions: COMMON
- Lot Features: Common Grounds
Animals
- Animals Allowed: Cats OK, Dogs OK
Financial Considerations
- Association Fee: $640
- Assoc Fee Freq.: Monthly
- Parking Included: Yes
- Assessment Year: 1926
- Tax Amount: $9,142.99
- Tax Year: 2025
- Pays Sewer: Public Sewer
Disclosures and Reports
- Ownership: Condo
- Property ID: 14194120191123
Listed by Baird & Warner
Get Pre-Approved Today
Get a Great Insurance Rate
Price & Sales History for 1800 W Roscoe St #521
Date
Details
Price
Change
Source
9/08/2026
Listed
$549,000
9.8%
MLS
4/07/2023
Sold
$500,000
—
Public Record
Disclaimer: Historical sales information is derived from public records provided by the county offices. Information is not guaranteed and should be independently verified.
Tax History
Tax History for 1800 W Roscoe St #521
Year
Property Taxes
Change
Tax Assessment
Change
2023
$7,529
—
$44,840
15%
2023
$7,529
3%
$38,999
—
2022
$7,318
2%
$38,999
—
2021
$7,173
12%
$38,999
22%
2020
$6,431
1%
$31,972
-9%
2019
$6,363
-8%
$35,102
—
2018
$6,934
16%
$35,102
12%
2017
$6,003
4%
$31,262
—
2016
$5,761
10%
$31,262
—
2015
$5,248
6%
$31,262
7%
2014
$4,932
2%
$29,151
—
2013
$4,824
1%
$29,151
—
2012
$4,783
—
$29,151
—
Disclaimer: Historical tax information is derived from public records provided by the county offices. Information is not guaranteed and should be independently verified.
Estimate the Cost
Estimate the Cost for 1800 W Roscoe St #521
1800 W Roscoe Street #521, Chicago, IL 60657 (MLS# 12752831) is a Condo property with 2 bedrooms and 2 full bathrooms. 1800 W Roscoe Street #521 is currently listed for $549,000 and was received on September 08, 2026. Want to learn more about 1800 W Roscoe Street #521? Do you have questions about finding other Condo real estate for sale in North Center? You can browse all North Center real estate or contact a Coldwell Banker agent to request more information.