No photo available
$4,000,000
Property Description
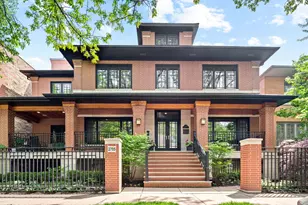
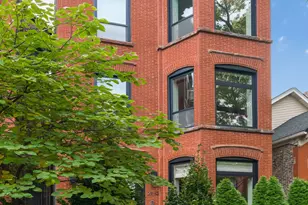
Welcome to Leavitt House - a hidden gem of architectural brilliance nestled in the heart of Bucktown. Situated on a rare corner lot adjacent to the 606 Trail, this extraordinary single-family residence spans nearly 9,000 square feet and is unlike anything else in the city. Originally a warehouse, this four-level home has been masterfully transformed by the renowned Miller Hull Partnership in collaboration with Ranquist development into a sun-drenched, gallery-like sanctuary. Every inch of this home is curated with intention. Soaring atriums flood the space with natural light, highlighting exposed brick, striking steel construction, rich wood beams, and walls of windows. Designed to be both livable and unforgettable, the home offers the rare combination of expansive scale and thoughtful warmth. The entertainer's kitchen is a showstopper - featuring dual oversized islands, premium Viking and Wolf appliances, layered stone finishes, a marble backsplash, and a dramatic two-story sliding glass wall that opens to your private outdoor oasis. Step outside to a fully redesigned outdoor retreat - complete with a full chef's kitchen, built-in grills, overhead heaters, outdoor TV, and lounge areas - creating the ultimate setting for year-round entertaining. With 5 bedrooms, 3 full bathrooms, 2 half baths, a media room, wine cellar, and private elevator, every detail reflects exceptional design. The spacious family room provides comfort and separation, while tree-lined views from nearly every window offer a serene escape in the heart of the city. Upstairs, the primary suite is a dream - complete with dual walk-in closets, a sleek wet bar with fridge drawers, a private terrace, and a spa-caliber bath featuring heated floors, a steam shower, dual vanities, and elegant recessed mirrored cabinetry. Additional highlights include a full-size laundry room with ample storage, a state-of-the-art Control4 system for lighting, sound, and media, automated shades throughout, high-end designer lighting, a brand-new tear-off roof, and a two-and-a-half-car attached garage. All of this in a coveted Bucktown location - steps from acclaimed restaurants, boutiques, cafes, parks, yoga studios, and transit. With the 606 Trail at your doorstep, this home offers the rare blend of suburban tranquility and vibrant city living. Leavitt House is not just a home - it's a lifestyle. A one-of-a-kind masterpiece in one of Chicago's most dynamic neighborhoods.
Full Property Details
Full Property Details for 1804 N Leavitt St
General
- Sold For: $4,000,000
- Taxes: $39,484 (2024)
- Status: Closed
- Type: Single Family
- Source: MRED
- MLS ID: 12735245
- Added to Site: 6 day(s) ago
Interior
- Interior Features: Wet Bar, Elevator
- Appliances: Double Oven, Dishwasher, Refrigerator, High-End Refrigerator, Freezer, Washer, Dryer, Disposal, Range Hood, Humidifier
Rooms
Bathrooms
- Total Bathrooms: 5
- Full Bathrooms: 3
- Half Bathrooms: 2
- Basement Baths: Yes
- Bathroom Features: Steam Shower, Double Sink, Full Body Spray Shower
Bedrooms
- Total Bedrooms: 5
Additional Information
- Equipment: Security System, Carbon Monoxide Detectors, Generator
Exterior
- Exterior Features: Roof Deck
Parking
- Garage: Yes
- Attached garage: Yes
- Garage Spaces: 2
- Total Spaces: 2
- Parking Features: Garage Door Opener, Yes, Garage Owned, Attached, Garage
Location
- Area: CHI - Logan Square
- County: Cook
- Subdivision: Bucktown
- Driving Directions: West on Armitage, South to 1804
School Information
- School District: 299
- Midd School District: 299
- Elementary School: Pulaski International
- High School: Clemente Community Academy Senio
- Private School: Clemente Community Academy Senio
Community
- Assoc. Fees Include: None
Heating & Cooling
- Cooling Type: Central Air Conditioning
- Heating Type: Natural Gas, Forced Air, Radiant Floor
Utilities
- Water: Lake Michigan
Structural Information
- Architectural Style: Contemporary
- Construction: Brick, Block
- Exterior Const.: Brick, Block
- Basement Desc.: Finished, Full, Daylight
- Foundation: Concrete Perimeter
- Roof: Rubber
- Square Feet: 8,600
- Sq. Ft. Source: Estimated
- Built Before 1978: Yes
- Remodeled/Updated: 2010
Additional Structures
- Other Structures: Shed(s)
Lot Features
- Lot Size Range: Oversized Chicago Lot
- Lot Dimensions: 8600
- Lot Features: Irregular Lot
Financial Considerations
- Parking Included: Yes
- Tax Amount: $39,484.21
- Tax Year: 2024
Disclosures and Reports
- Ownership: Fee Simple
- Special Conditions: List Broker Must Accompany
- Property ID: 14313120230000
Listed by Compass
Sold by @properties Christie's International Real Estate
Get Pre-Approved Today
Schools
Schools serving 1804 N Leavitt St
School District:Chicago Public School District 299
| Name | Grades | Distance |
|---|---|---|
Pulaski International School of Chicago 2230 West McLean Avenue, Chicago, IL 60647 | K-8 | 0.3 mi |
Clemente Community Academy High School 1147 North Western Avenue, Chicago, IL 60622 | 9-12 | 0.8 mi |
Disclaimer:
School attendance boundaries provided by ATTOM Data Solutions and are for reference only. Contact the school directly to verify enrollment eligibility.
Price & Sales History for 1804 N Leavitt St
Date
Details
Price
Change
Source
8/17/2026
Sold
$4,000,000
—
MLS
Disclaimer: Historical sales information is derived from public records provided by the county offices. Information is not guaranteed and should be independently verified.

1804 N Leavitt Street, Chicago, IL 60647 (MLS# 12735245) is a Single Family property that was sold at $4,000,000 on August 17, 2026. Want to learn more about 1804 N Leavitt Street? Do you have questions about finding other Single Family real estate for sale in Logan Square? You can browse all Logan Square real estate or contact a Coldwell Banker agent to request more information.