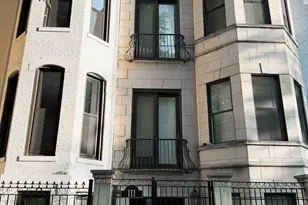
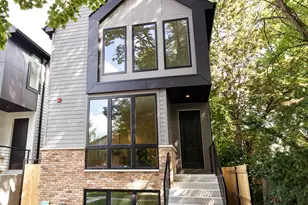
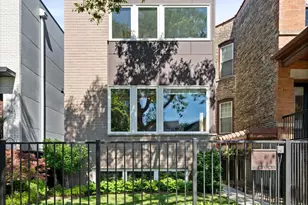
This is a carousel with tiles that activate property listing cards. Use the previous and next buttons to navigate.
1/1
$1,400,000
This is a carousel with tiles that activate property listing cards. Use the previous and next buttons to navigate.
1/1
Property Description
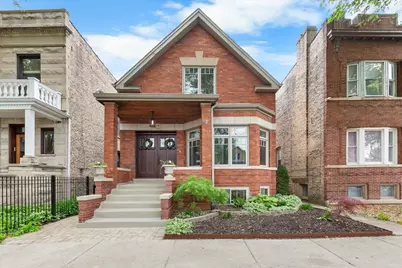
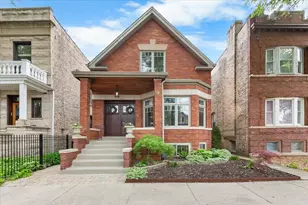
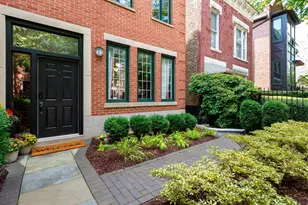
Step into a piece of Chicago history with an interior that's been masterfully transformed for contemporary living without compromising the original character. Every inch of this 3 bdrm, 3.5 bth home has been meticulously curated with timeless materials and thoughtful details that elevate everyday living. The open layout on the first floor is highlighted by archways with custom millwork, an open wood staircase with inset lighting, exposed brick wall, new hardwood floors, and artisanal crafted lighting fixtures. The primary suite is accented by a unique exposed brick archway, skylights, cathedral ceilings, dual walk-in closets. Prepare to be wowed by the renovated primary bath-a true spa experience featuring heated floors. Downstairs, the designer half-bath keeps the luxury going with a magazine-worthy look that steals the show. Just as spectacular, the chef's kitchen and dining room demand their own spotlight. The basement is great for entertaining with a full wet bar equipped with a tap, keg fridge and beverage fridge, a walk-in wine cellar, a pellet burning stove, and a full bathroom. Experience luxury and convenience from front to back. The property boasts all-new front landscaping (2024) that creates a striking first impression. Step through to the rear, where a massive refinished deck seamlessly flows into a magnificently landscaped backyard. Featuring a built-in, self-watering irrigation system and ambient path lighting, this private retreat is an outdoor oasis second to none. "You're just steps from the 606 Trail, neighborhood parks, and the area's best boutiques, cafes, and restaurants. A home that lives like a work of art-this is a rare opportunity to own something truly special.
Full Property Details
Full Property Details for 1819 N Whipple St
General
- Sold For: $1,400,000
- Taxes: $16,529 (2024)
- Status: Closed
- Type: Single Family
- Source: MRED
- MLS ID: 12650277
- Added to Site: 83 day(s) ago
Interior
- Interior Features: Cathedral Ceiling(s), Sauna, Wet Bar, Built-in Features, Walk-In Closet(s)
- Fireplace: Yes
- Fireplace(s): Family Room, Basement, Wood-Burning Stove, Heatilator
- Appliances: Range, Microwave, Dishwasher, Refrigerator, High-End Refrigerator, Bar Fridge, Freezer, Washer, Dryer, Stainless Steel Appliance(s), Wine Refrigerator, Humidifier
- Flooring: Hardwood
Rooms
Bathrooms
- Total Bathrooms: 4
- Full Bathrooms: 3
- Half Bathrooms: 1
- Basement Baths: Yes
- Bathroom Features: Whirlpool, Separate Shower, Steam Shower, Double Sink, Full Body Spray Shower
Bedrooms
- Total Bedrooms: 3
Additional Information
- Equipment: Cable TV, Carbon Monoxide Detectors, Ceiling Fan(s), Sump Pump, Air Exchanger
- Other Features: Commuter Bus, Commuter Train, Interstate Access
Parking
- Garage: Yes
- Garage Spaces: 2.5
- Total Spaces: 2
- Parking Features: Off-Alley, Garage Door Opener, Yes, Garage Owned, Detached, Garage
Location
- Area: CHI - Logan Square
- County: Cook
- Driving Directions: From Armitage head South on Whipple
School Information
- School District: 299
- Midd School District: 299
Community
- Assoc. Fees Include: None
Heating & Cooling
- Cooling Type: Central Air Conditioning
- Heating Type: Natural Gas
Utilities
- Water: Lake Michigan
Structural Information
- Architectural Style: Victorian
- Construction: Brick
- Exterior Const.: Brick
- Basement Desc.: Finished, Exterior Entry, Full
- Foundation: Concrete Perimeter
- Roof: Asphalt
- Windows: Screens, Skylight(s)
- Sub-Flooring: Hardwood
- Sq. Ft. Source: Not Reported
- Year Built: 1913
- Built Before 1978: Yes
Lot Features
- Lot Size (Acres): 0.105
- Lot Size Range: Oversized Chicago Lot
- Lot Dimensions: 30 x 153
- Fence: Yes
- Fencing (Description): Fenced
Green Features
- Energy Efficient: Water Heater
Financial Considerations
- Parking Included: Yes
- Assessment Year: 1913
- Tax Amount: $16,529.29
- Tax Year: 2024
Disclosures and Reports
- Ownership: Fee Simple
- Property ID: 13363110140000
Listed by Compass
Sold by Compass

Get Pre-Approved Today
Schools
Schools serving 1819 N Whipple St
School District:Chicago Public School District 299
| Name | Grades | Distance |
|---|---|---|
Yates Elementary School 1839 North Richmond Street, Chicago, IL 60647 | PK-8 | 0.2 mi |
Clemente Community Academy High School 1147 North Western Avenue, Chicago, IL 60622 | 9-12 | 1.2 mi |
Disclaimer:
School attendance boundaries provided by ATTOM Data Solutions and are for reference only. Contact the school directly to verify enrollment eligibility.
Price & Sales History for 1819 N Whipple St
Date
Details
Price
Change
Source
7/31/2026
Sold
$1,400,000
3.78%
MLS
6/03/2026
Listed
$1,349,000
—
MLS
Disclaimer: Historical sales information is derived from public records provided by the county offices. Information is not guaranteed and should be independently verified.
1819 N Whipple Street, Chicago, IL 60647 (MLS# 12650277) is a Single Family property that was sold at $1,400,000 on July 31, 2026. Want to learn more about 1819 N Whipple Street? Do you have questions about finding other Single Family real estate for sale in Logan Square? You can browse all Logan Square real estate or contact a Coldwell Banker agent to request more information.