This is a carousel with tiles that activate property listing cards. Use the previous and next buttons to navigate.
1/19
$479,500
This is a carousel with tiles that activate property listing cards. Use the previous and next buttons to navigate.
1/19
Property Description
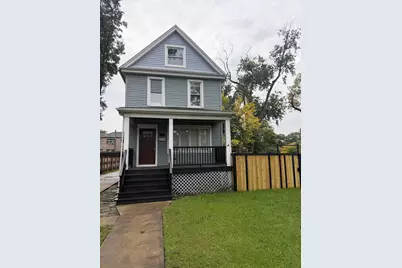
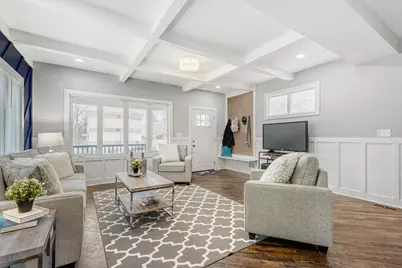
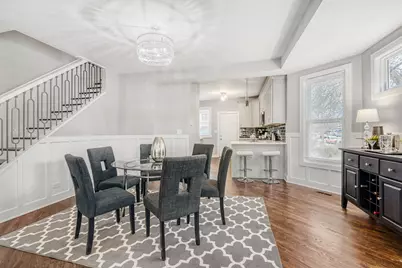
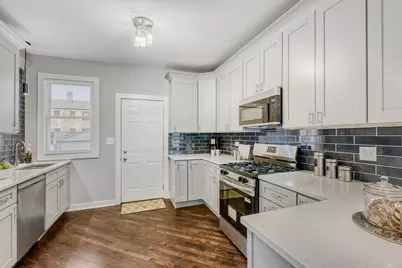
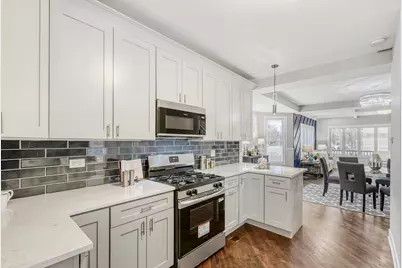
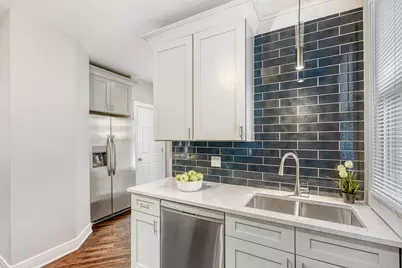
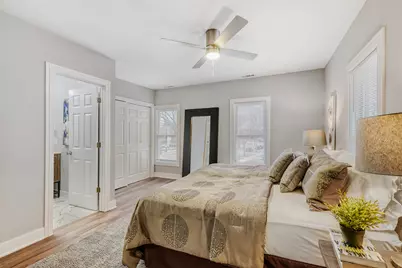
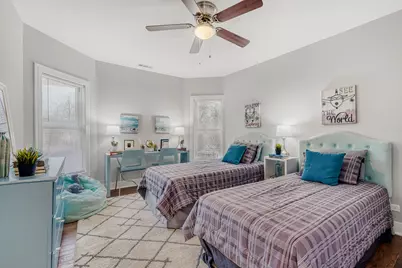
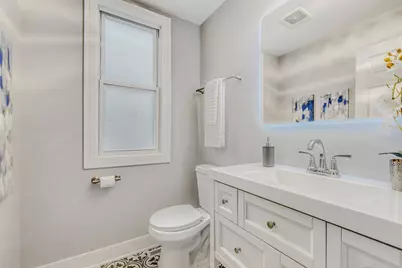
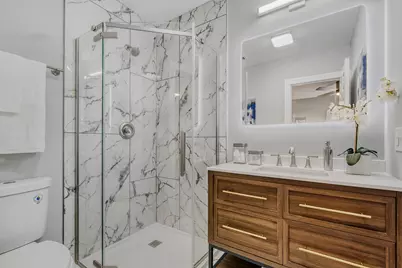
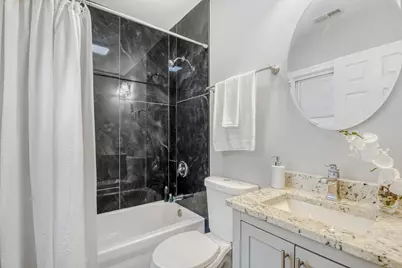
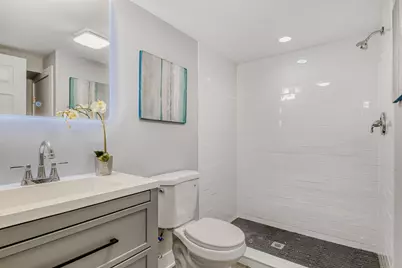
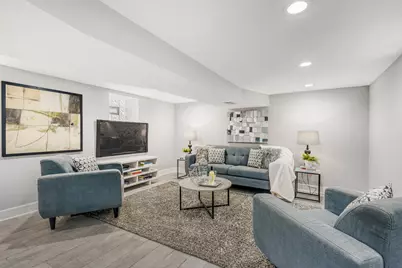
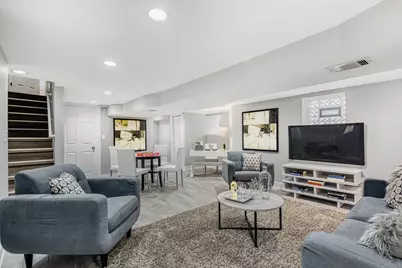
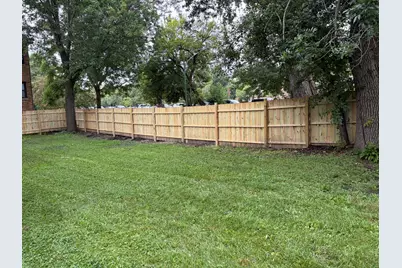
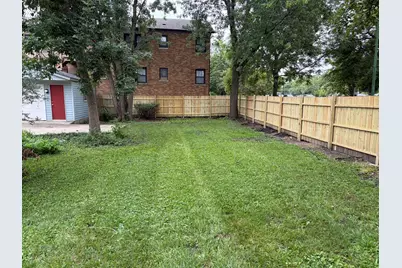
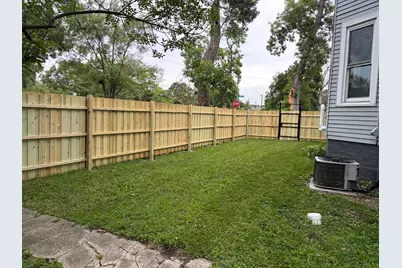
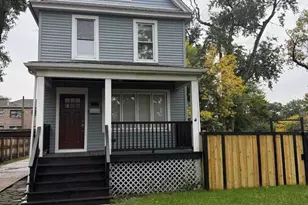
Beautifully renovated 3-bedroom, 3.1-bath home offering modern updates and versatile living space. The bright, open-concept main level features 9-foot ceilings, abundant natural light, and a chef's kitchen with quartz countertops, custom soft-close cabinetry, and new stainless-steel appliances. A coffered ceiling adds character to the living room. Upstairs, three spacious bedrooms and two updated full bathrooms provide comfortable living. The finished basement offers additional flexible space for a family room, home office, gym, or playroom. Outside, enjoy an oversized backyard with a new privacy fence, ideal for relaxing or entertaining. A long driveway and spacious 2.5-car garage provide ample parking and storage. Conveniently located near Metra service and within the sought-after Sutherland School District, this move-in-ready home offers a great combination of updated features, flexible space, and everyday convenience.
Full Property Details
Full Property Details for 1837 W 104th St
General
- Price: $479,500
- Taxes: $3,952 (2024)
- Status: Active
- Type: Single Family
- Source: MRED
- MLS ID: 12792632
- Updated: 10/29/2026
- Added to Site: 19 day(s) ago
Rental Information
- Complex Features: Park, Curbs, Sidewalks, Street Lights, Street Paved
Interior
- Basement: Finished, E
- Interior Features: 1st-Floor Bath, Walk-In Closet(s), High Ceilings, Open Floorplan, Quartz Counters
- Appliances: Range, Microwave, Dishwasher, Refrigerator, Washer, Dryer
- Flooring: Hardwood
Rooms
Bathrooms
- Total Bathrooms: 4
- Full Bathrooms: 3
- Half Bathrooms: 1
- Basement Baths: Yes
- Bathroom Features: Separate Shower, Soaking Tub
Bedrooms
- Total Bedrooms: 3
Additional Information
- Equipment: Carbon Monoxide Detectors, Ceiling Fan(s), Sump Pump
- Other Features: Commuter Train
Parking
- Garage: Yes
- Garage Spaces: 2.5
- Total Spaces: 2
- Parking Features: Concrete, Side Driveway, Garage Door Opener, Yes, Garage Owned, Detached, Garage
Location
- Area: CHI - Beverly
- County: Cook
- Township: Lake
- Driving Directions: 103rd to Wood South to 104th Street West to Home
School Information
- School District: 299
- Elem School District: 299
- Midd School District: 299
- High School District: 299
Community
- Assoc. Fees Include: None
Heating & Cooling
- Cooling Type: Central Air Conditioning
- Heating Type: Gas, Forced Air
Utilities
- Sewer: Public Sewer
- Water: Lake Michigan
Structural Information
- Architectural Info: Queen Anne
- Architectural Style: Queen Anne
- Model: 2-Story
- Construction: Vinyl Siding, Frame
- Exterior Const.: Vinyl Siding, Frame
- Basement: Yes
- Basement Desc.: Finished, Exterior Entry, Full
- Foundation: Stone
- Roof: Asphalt
- Windows: Screens
- Sub-Flooring: Hardwood
- Square Feet: 2,000
- Sq. Ft. Source: Builder
- Year Built: 1898
- Built Before 1978: Yes
- Remodeled/Updated: 2026
Manufactured Home
- Model: 2-Story
Lot Features
- Lot Size (Acres): 0.2146
- Lot Size Range: Less than .25 Acre
- Lot Dimensions: 60 x 170
- Lot Features: Corner Lot, Irregular Lot, Wooded
Financial Considerations
- Parking Included: Yes
- Assessment Year: 1898
- Tax Amount: $3,952
- Tax Year: 2024
- Pays Sewer: Public Sewer
Disclosures and Reports
- Ownership: Fee Simple
- Property ID: 25182020020000
Listed by Chicagoland Brokers Inc.
Get Pre-Approved Today
Get a Great Insurance Rate
Schools
Schools serving 1837 W 104th St
School District:Chicago Public School District 299
| Name | Grades | Distance |
|---|---|---|
Barnard Elementary Comp Math & Science Center 10354 South Charles Street, Chicago, IL 60643 | K-8 | 0.5 mi |
Morgan Park High School 1744 West Pryor Avenue, Chicago, IL 60643 | 9-12 | 0.9 mi |
Disclaimer:
School attendance boundaries provided by ATTOM Data Solutions and are for reference only. Contact the school directly to verify enrollment eligibility.
Price & Sales History for 1837 W 104th St
Date
Details
Price
Change
Source
10/23/2026
Listed
$479,500
108.48%
MLS
9/09/2025
Sold
$230,000
—
Public Record
Disclaimer: Historical sales information is derived from public records provided by the county offices. Information is not guaranteed and should be independently verified.
Tax History
Tax History for 1837 W 104th St
Year
Property Taxes
Change
Tax Assessment
Change
2023
$3,952
—
$30,001
36%
2023
$3,952
3%
$22,000
—
2022
$3,833
2%
$22,000
—
2021
$3,765
-9%
$22,000
2%
2020
$4,144
2%
$21,661
-8%
2019
$4,052
2%
$23,545
—
2018
$3,982
-3%
$23,545
5%
2017
$4,090
3%
$22,334
—
2016
$3,983
10%
$22,334
—
2015
$3,621
18%
$22,334
17%
2014
$3,062
2%
$19,033
—
2013
$2,990
1%
$19,033
—
2012
$2,974
—
$19,033
—
Disclaimer: Historical tax information is derived from public records provided by the county offices. Information is not guaranteed and should be independently verified.
Estimate the Cost
Estimate the Cost for 1837 W 104th St
1837 W 104th Street, Chicago, IL 60643 (MLS# 12792632) is a Single Family property with 3 bedrooms, 3 full bathrooms and 1 partial bathroom. 1837 W 104th Street is currently listed for $479,500 and was received on October 23, 2026. Want to learn more about 1837 W 104th Street? Do you have questions about finding other Single Family real estate for sale in Beverly? You can browse all Beverly real estate or contact a Coldwell Banker agent to request more information.