This is a carousel with tiles that activate property listing cards. Use the previous and next buttons to navigate.
1/1
$2,675,000
This is a carousel with tiles that activate property listing cards. Use the previous and next buttons to navigate.
1/1
Property Description
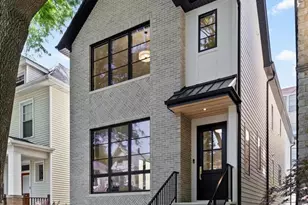
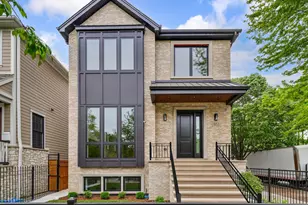
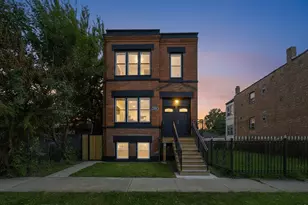
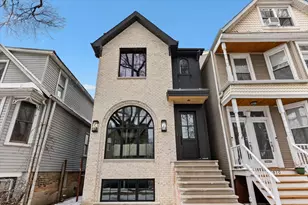
Spectacular new construction single-family home on an EXTRA WIDE (27 1/2 - foot) LOT by acclaimed developer, Thady Construction. Tucked along a quiet stretch of Newport that gently dead-ends into Ravenswood Avenue, the setting offers a rare sense of privacy and calm just steps from Roscoe Village. A tastefully designed exterior combining masonry and Hardie Board creates both an impressive and welcoming presence on this tree-lined street. A formal foyer welcomes guests into a thoughtfully designed main level featuring an elegant living room with fireplace alongside a sophisticated dining room, both enhanced by distinctive archways that subtly define each space. Entertaining is made easy with the inclusion of both butler and walk-in pantries connecting the dining room to the kitchen. Thanks to the extra width, the kitchen is truly exceptional and includes a genuine eat-in area. Kitchen features include extensive custom cabinetry, SubZero, Wolf, and Bosch appliances, natural stone counters and backsplash, and under-cabinet lighting. The great room is an expansive 20 x 18 and showcases ceiling beams, a gas fireplace with stone surround, custom cabinetry, and a smartly positioned powder room completing the main level. At the rear of the home is a stunning grade-level mudroom atrium with 15-foot ceilings, stone flooring, and custom cabinetry for day-to-day storage. Ascend to the bedroom level where you'll find four bedrooms, three full bathrooms, and an oversized laundry center. The primary suite features a bedroom with 12-foot vaulted ceilings and a sprawling 26-foot-long walk-in closet and dressing area. The primary bath also boasts vaulted ceilings, radiant heated floors, double vanities, a soaking tub, and a steam shower with rain and hand-held shower fixtures. The radiant-heated lower level is remarkable for its sheer scale, beginning with a 24 x 20 recreation room complete with wet bar and beverage center. Also on this floor are two additional large bedrooms, a full bath with en-suite access, second laundry area, powder room, and an enormous storage room. The garage features a rooftop deck finished with 24" x 24" porcelain tiles, along with a second overhead door that opens directly to the backyard - ideal for outdoor entertaining, moving large items in and out of the home, or providing a caterer staging space for larger gatherings. Additional notable features include snow-melt front steps and rear walkway. Conveniently located just a short walk to Roscoe Village, Hamlin Park, Fellger Park, and the Brown Line. Delivery Summer 2026.
Full Property Details
Full Property Details for 1841 W Newport Ave
General
- Sold For: $2,675,000
- Taxes: $13,803 (2024)
- Status: Closed
- Type: Single Family
- Source: MRED
- MLS ID: 12688427
- Added to Site: 48 day(s) ago
Interior
- Interior Features: Cathedral Ceiling(s), Wet Bar, Built-in Features, Walk-In Closet(s), High Ceilings, Pantry, Quartz Counters
- Fireplace: Yes
- Fireplace(s): Family Room, Living Room, Gas Starter
- Appliances: Range, Microwave, Dishwasher, High-End Refrigerator, Washer, Dryer, Stainless Steel Appliance(s), Wine Refrigerator, Range Hood
- Flooring: Hardwood
Rooms
Bathrooms
- Total Bathrooms: 6
- Full Bathrooms: 4
- Half Bathrooms: 2
- Basement Baths: Yes
- Bathroom Features: Separate Shower, Steam Shower, Double Sink, Soaking Tub
Bedrooms
- Total Bedrooms: 6
Additional Information
- Other Features: Commuter Bus, Commuter Train
Exterior
- Exterior Features: Roof Deck
Parking
- Garage: Yes
- Garage Spaces: 2
- Total Spaces: 2
- Parking Features: Off-Alley, Garage Door Opener, Heated Garage, Yes, Garage Owned, Detached, Garage
Location
- Area: CHI - North Center
- County: Cook
- Driving Directions: EAST ON NEWPORT OFF OF DAMEN OR WOLCOTT NEWPORT IS A ONE WAY GOING EAST
School Information
- School District: 299
- Midd School District: 299
Community
- Assoc. Fees Include: None
Heating & Cooling
- Cooling Type: Central Air Conditioning
- Heating Type: Natural Gas, Radiant, Zoned, Radiant Floor
Utilities
- Water: Public
Structural Information
- Construction: Brick, Limestone
- Exterior Const.: Brick, Limestone
- Basement Desc.: Finished, Full, Daylight
- Foundation: Concrete Perimeter
- Roof: Asphalt
- Windows: Skylight(s)
- Sub-Flooring: Hardwood
- Square Feet: 4,600
- Sq. Ft. Source: Estimated
- Year Built: 2026
Lot Features
- Lot Size Range: Less than .25 Acre
- Lot Dimensions: 27.5 x 124.3
Financial Considerations
- Parking Included: Yes
- Assessment Year: 2026
- Tax Amount: $13,803.51
- Tax Year: 2024
Disclosures and Reports
- Ownership: Fee Simple
- Property ID: 14194120040000
Listed by @properties Christie's International Real Estate
Sold by @properties Christies International Real Estate

Get Pre-Approved Today
Schools
Schools serving 1841 W Newport Ave
School District:Chicago Public School District 299
| Name | Grades | Distance |
|---|---|---|
Hamilton Elementary School, Chicago, IL 1650 West Cornelia Avenue, Chicago, IL 60657 | PK-8 | 0.3 mi |
Lake View High School 4015 North Ashland Avenue, Chicago, IL 60613 | 9-12 | 0.9 mi |
Disclaimer:
School attendance boundaries provided by ATTOM Data Solutions and are for reference only. Contact the school directly to verify enrollment eligibility.
Price & Sales History for 1841 W Newport Ave
Date
Details
Price
Change
Source
8/12/2026
Sold
$2,675,000
—
MLS
6/25/2026
Listed
$2,675,000
—
MLS
Disclaimer: Historical sales information is derived from public records provided by the county offices. Information is not guaranteed and should be independently verified.
1841 W Newport Avenue, Chicago, IL 60657 (MLS# 12688427) is a Single Family property that was sold at $2,675,000 on August 12, 2026. Want to learn more about 1841 W Newport Avenue? Do you have questions about finding other Single Family real estate for sale in North Center? You can browse all North Center real estate or contact a Coldwell Banker agent to request more information.