This is a carousel with tiles that activate property listing cards. Use the previous and next buttons to navigate.
1/1
$695,000
This is a carousel with tiles that activate property listing cards. Use the previous and next buttons to navigate.
1/1
Property Description
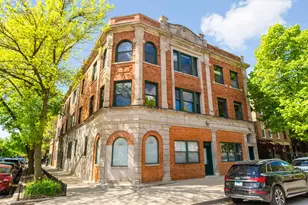
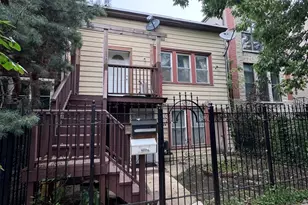
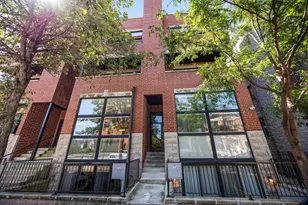
Tucked away on a quiet, tree-lined residential street in Ukrainian Village, this gorgeous 3-bedroom, 2.5-bath duplex-down offers the space and feel of a single-family home with the convenience of condo living. A private street-level entry welcomes you into your own foyer, eliminating shared hallways and setting the tone for a truly private living experience. The main level features soaring 11-foot ceilings, refinished hardwood floors, and an open, airy layout ideal for both everyday living and entertaining. The kitchen is outfitted with stainless steel appliances, ample cabinetry, and a generous island with counter seating, opening seamlessly to a large dining area that comfortably accommodates a table for six to eight. Just off the kitchen is the spacious primary suite, easily fitting a king-sized bed and offering a luxurious en-suite bath with dual vanities, a walk-in shower, a soaking tub, and a striking backlit mirror with built-in TV. Also on this level is a sizable second bedroom with excellent closet space and a recently updated powder room, perfectly placed for guests. The lower level is equally impressive, featuring a large family or recreation room with high ceilings and lookout windows that keep the space bright and inviting. The third bedroom is generously sized and versatile, ideal as a guest room, home office, or both, and is adjacent to a beautifully updated full bath with a tub/shower combination, glass enclosure, and modern vanity. This level also includes a laundry and mechanical room with side-by-side washer and dryer, a tankless hot water heater, and additional storage. Outdoor living is a standout feature, with a large private deck accessible from both the primary suite and the main hallway, overlooking a fully fenced and secured grassy backyard. One exterior parking space is included and is conveniently located just outside the fenced yard. The location is unbeatable, just steps from the shops and restaurants along Chicago and Division, Mariano's, Eckhart Park, Dark Matter Coffee, and the Division Blue Line stop, with quick access to I-90/94. Set within a well-maintained building with a strong sense of community, this home truly checks every box and is the one you've been waiting for.
Full Property Details
Full Property Details for 1849 W Superior St #1
General
- Sold For: $695,000
- HOA FEE: $384/month
- Taxes: $10,574 (2024)
- Status: Closed
- Type: Condo /Townhouse
- Source: MRED
- MLS ID: 12608128
- Added to Site: 91 day(s) ago
Interior
- Interior Features: 1st-Floor Bedroom, 1st-Floor Bath, Storage
- Appliances: Range, Microwave, Dishwasher, Refrigerator, Washer, Dryer, Disposal, Stainless Steel Appliance(s), Humidifier
- Flooring: Hardwood
Rooms
Bathrooms
- Total Bathrooms: 3
- Full Bathrooms: 2
- Half Bathrooms: 1
- Basement Baths: Yes
- Bathroom Features: Whirlpool, Separate Shower, Double Sink
Bedrooms
- Total Bedrooms: 3
Additional Information
- Shared Amenities: Storage
- Equipment: Cable TV, Intercom, Carbon Monoxide Detectors, Ceiling Fan(s), Sump Pump
Parking
- Total Spaces: 1
- Parking Features: Assigned, Off-Alley, Yes, Other
Location
- Area: CHI - West Town
- County: Cook
- Subdivision: Ukrainian Village
- Driving Directions: DAMEN TO SUPERIOR, EAST TO ADDRESS
School Information
- School District: 299
- Midd School District: 299
- Elementary School: Talcott Elementary School
- Middle School: Talcott Elementary School
- High School: Wells Community Academy Senior H
- Private School: Wells Community Academy Senior H
Community
- Assoc. Fees Include: Water, Insurance, Exterior Maintenance, Lawn Care, Scavenger
- Pets Allowed: Yes
- Pet Restrictions: Cats OK, Dogs OK, / 999lbs.
- Mgmt. Company: 1849 w superior condo association
Heating & Cooling
- Cooling Type: Central Air Conditioning
- Heating Type: Other
Utilities
- Water: Lake Michigan, Public
- Onsite: Cable Available
Structural Information
- Structure Type: Half Duplex
- Construction: Brick
- Exterior Const.: Brick
- Basement Desc.: Finished, Full
- Foundation: Concrete Perimeter
- Roof: Asphalt
- Windows: Screens
- Sub-Flooring: Hardwood
- Entry Floor Number: 1
- Stories/Levels: 3
- Square Feet: 1,700
- Sq. Ft. Source: Landlord/Tenant/Seller
- Year Built: 1892
- Built Before 1978: Yes
- Remodeled/Updated: 2019
Unit Information
- Units in Building: 3
Lot Features
- Lot Dimensions: COMMON
- Fence: Yes
- Fencing (Description): Fenced
Green Features
- Energy Efficient: Water Heater
Financial Considerations
- Association Fee: $384
- Assoc Fee Freq.: Monthly
- Parking Included: Yes
- Assessment Year: 1892
- Tax Amount: $10,574.75
- Tax Year: 2024
Disclosures and Reports
- Ownership: Condo
- Property ID: 17072050491001
Listed by Vesta Preferred LLC
Sold by HomeSmart Connect LLC

Get Pre-Approved Today
Schools
Schools serving 1849 W Superior St #1
School District:Chicago Public School District 299
| Name | Grades | Distance |
|---|---|---|
Talcott Elementary School 1840 West Ohio Street, Chicago, IL 60622 | K-8 | 0.1 mi |
Wells Community Academy High School 936 North Ashland Avenue, Chicago, IL 60622 | 9-11 | 0.4 mi |
Disclaimer:
School attendance boundaries provided by ATTOM Data Solutions and are for reference only. Contact the school directly to verify enrollment eligibility.
Price & Sales History for 1849 W Superior St #1
Date
Details
Price
Change
Source
6/17/2026
Sold
$695,000
-0.7%
MLS
4/15/2026
Listed
$699,900
—
MLS
Disclaimer: Historical sales information is derived from public records provided by the county offices. Information is not guaranteed and should be independently verified.
1849 W Superior Street #1, Chicago, IL 60622 (MLS# 12608128) is a Condo / Townhouse property that was sold at $695,000 on June 17, 2026. Want to learn more about 1849 W Superior Street #1? Do you have questions about finding other Condo / Townhouse real estate for sale in West Town? You can browse all West Town real estate or contact a Coldwell Banker agent to request more information.