This is a carousel with tiles that activate property listing cards. Use the previous and next buttons to navigate.
1/1
$2,075,000
This is a carousel with tiles that activate property listing cards. Use the previous and next buttons to navigate.
1/1
Property Description
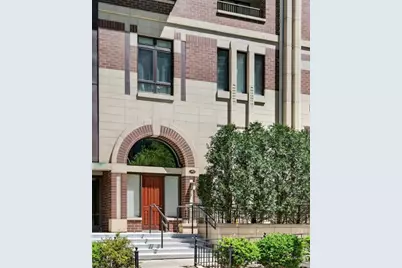
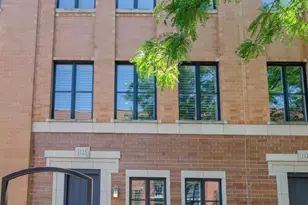
Exceptional 3 bedroom, 3.2 bath three level townhome in the heart of Lakeshore East. Perfectly positioned right across the street from Lakeshore East Park, this home offers the feel of a single family home with the amenities of a condo. Inside, the bright and sunny first floor welcomes you with a two story living room with a gas fireplace and hardwood floors and flows perfectly in to the stunning kitchen. Featuring Wolf & SubZero appliances including a gas cooktop, double ovens & beverage fridge, quartzite topped island and room for a dining table. A large walk in pantry & half bath complete the main level. Upstairs the second floor has a large family room with wet bar, beverage fridge & microwave, an en suite bedroom, half bath and large laundry room. The luxurious primary suite is on the top floor and has a private covered balcony overlooking the park, walk in closet and a spa like en suite with dual vanity, soaking tub, and separate walk in shower with rainfall head. Next to the primary suite is a third en suite bathroom. Out front is a private gated patio perfect for enjoying the summer evenings. Two deeded heated garage parking spaces are included in the price along with access to the coveted Aqua Club amenities. Experience the ease of living within one of Chicago's most desirable and tranquil neighborhoods while still being minutes from Maggie Daley Park, the lakefront and everything that the city has to offer.
Full Property Details
Full Property Details for 187 N Westshore Dr
General
- Sold For: $2,075,000
- HOA FEE: $1,471/month
- Taxes: $33,334 (2024)
- Status: Closed
- Type: Townhouse
- Source: MRED
- MLS ID: 12676461
- Added to Site: 62 day(s) ago
Interior
- Interior Features: Vaulted Ceiling(s), Wet Bar, Built-in Features, Walk-In Closet(s), Open Floorplan, Dining Combo, Pantry
- Fireplace: Yes
- Fireplace(s): Living Room, Gas Starter
- Appliances: Microwave, Dishwasher, High-End Refrigerator, Bar Fridge, Washer, Dryer, Disposal, Stainless Steel Appliance(s), Wine Refrigerator, Cooktop, Oven, Range Hood
- Flooring: Hardwood, Carpet
Rooms
Bathrooms
- Total Bathrooms: 5
- Full Bathrooms: 3
- Half Bathrooms: 2
- Bathroom Features: Separate Shower, Double Sink, Double Shower, Soaking Tub
Bedrooms
- Total Bedrooms: 3
Additional Information
- Shared Amenities: Elevator in Residence, Exercise Room, Park, Sundeck, Indoor Pool, Sauna, Service Elevator(s), Steam Room, Clubhouse
- Equipment: Security System, Intercom, Carbon Monoxide Detectors
- Other Features: Commuter Bus, Commuter Train
Exterior
- Exterior Features: Balcony
Parking
- Garage: Yes
- Attached garage: Yes
- Garage Spaces: 2
- Total Spaces: 2
- Parking Features: Garage Door Opener, Heated Garage, Yes, Other, Attached, Garage
Location
- Area: CHI - Loop
- County: Cook
- Driving Directions: E Randolph St to N Field Blvd - N on Field - right on E Benton Pl, left to N Westshore Dr, follow to property.
School Information
- School District: 299
- Midd School District: 299
- Elementary School: Ogden Elementary
- Middle School: Ogden Elementary
- High School: Wells Community Academy Senior H
- Private School: Wells Community Academy Senior H
Community
- Assoc. Fees Include: Water, Parking, Insurance, TV/Cable, Clubhouse, Exercise Facilities, Pool, Exterior Maintenance, Lawn Care, Scavenger, Snow Removal, Internet
- Pets Allowed: Yes
- Pet Restrictions: Cats OK, Dogs OK, Number Limit, / 999lbs.
- Mgmt. Company: The Building Group
Heating & Cooling
- Cooling Type: Central Air Conditioning, Zoned
- Heating Type: Natural Gas, Forced Air, Zoned
Utilities
- Water: Public
Structural Information
- Structure Type: Townhouse (Tri-level)
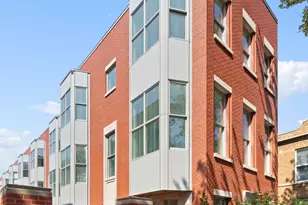
- Construction: Brick, Stone
- Exterior Const.: Brick, Stone
- Basement Desc.: None
- Sub-Flooring: Hardwood, Carpet
- Entry Floor Number: 1
- Stories/Levels: 3
- Square Feet: 3,382
- Sq. Ft. Source: Plans
- Year Built: 2009
- Remodeled/Updated: 2015
Unit Information
- Units in Building: 25
Lot Features
- Lot Dimensions: Common
Financial Considerations
- Association Fee: $1,471
- Assoc Fee Freq.: Monthly
- Parking Included: Yes
- Assessment Year: 2009
- Tax Amount: $33,334.04
- Tax Year: 2024
Disclosures and Reports
- Ownership: Condo
- Property ID: 17103180861022
Listed by Redfin Corporation
Sold by Compass

Get Pre-Approved Today
Schools
Schools serving 187 N Westshore Dr
School District:Chicago Public School District 299
| Name | Grades | Distance |
|---|---|---|
Ogden Elementary School 24 West Walton Street, Chicago, IL 60610 | K-8 | 1.2 mi |
Wells Community Academy High School 936 North Ashland Avenue, Chicago, IL 60622 | 9-11 | 2.8 mi |
Disclaimer:
School attendance boundaries provided by ATTOM Data Solutions and are for reference only. Contact the school directly to verify enrollment eligibility.
Price & Sales History for 187 N Westshore Dr
Date
Details
Price
Change
Source
8/03/2026
Sold
$2,075,000
-3.49%
MLS
6/12/2026
Listed
$2,150,000
—
MLS
Disclaimer: Historical sales information is derived from public records provided by the county offices. Information is not guaranteed and should be independently verified.
187 N Westshore Drive, Chicago, IL 60601 (MLS# 12676461) is a Townhouse property that was sold at $2,075,000 on August 03, 2026. Want to learn more about 187 N Westshore Drive? Do you have questions about finding other Townhouse real estate for sale in The Loop? You can browse all The Loop real estate or contact a Coldwell Banker agent to request more information.