
This is a carousel with tiles that activate property listing cards. Use the previous and next buttons to navigate.
1/1
$840,000
This is a carousel with tiles that activate property listing cards. Use the previous and next buttons to navigate.
1/1

Property Description
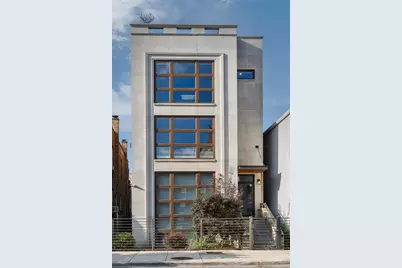
Presenting a beautifully appointed three-bedroom, two-bath residence in the heart of Roscoe Village, offering sophisticated interiors, exceptional natural light, and an extraordinary 1,600 square-foot private rooftop retreat. Set within a newer-construction boutique building, this turnkey home includes garage parking, additional storage, and two impressive private outdoor spaces. Designed for both effortless everyday living and entertaining, the expansive open-concept living and dining areas are framed by floor-to-ceiling windows and unobstructed southern exposure. Rich walnut hardwood floors and refined millwork add warmth throughout, while a gas fireplace creates an inviting focal point. The sleek white kitchen is thoughtfully designed with stainless steel appliances, quartz countertops, abundant cabinetry, and an oversized peninsula with generous seating. The serene primary suite easily accommodates a king-size bed and substantial furnishings and features a walk-in closet, cove lighting, and direct access to a private rear deck. The spa-inspired primary bath is finished with a dual vanity, radiant heated floors, an oversized walk-in shower, and separate soaking tub. Two additional generously proportioned bedrooms offer excellent closet space and oversized windows, providing flexibility for family, guests, or a dedicated home office. A new washer and dryer and integrated sound system further enhance the residence. The home's true showpiece is its spectacular 1,600-square-foot private rooftop oasis. This remarkable outdoor space features a custom cedar pergola, fully equipped outdoor kitchen with grill and refrigerator, custom swing, dedicated lounge areas, and fire pit-all set against panoramic views. Designed as an extension of the home, it provides an exceptional setting for intimate evenings, large-scale entertaining, and everything in between. Ideally positioned in one of Chicago's most sought-after neighborhood settings, this exceptional residence places the best of Roscoe Village just outside your door, with acclaimed dining, neighborhood boutiques, nightlife, and convenient public transportation all within easy reach.
Full Property Details
Full Property Details for 1908 W Belmont Ave #3
General
- Sold For: $840,000
- HOA FEE: $261/month
- Taxes: $13,162 (2025)
- Status: Closed
- Type: Condo
- Source: MRED
- MLS ID: 12753609
Interior
- Interior Features: Storage, Built-in Features, Walk-In Closet(s), Bookcases
- Fireplace: Yes
- Fireplace(s): Living Room, Gas Starter
- Appliances: Range, Microwave, Dishwasher, Refrigerator, Washer, Dryer, Disposal, Stainless Steel Appliance(s)
- Flooring: Hardwood
Rooms
Bathrooms
- Total Bathrooms: 2
- Full Bathrooms: 2
- Bathroom Features: Separate Shower, Double Sink
Bedrooms
- Total Bedrooms: 3
Exterior
- Exterior Features: Roof Deck
Parking
- Garage: Yes
- Garage Spaces: 1
- Total Spaces: 1
- Parking Features: Yes, Garage Owned, Detached, Garage
Location
- Area: CHI - North Center
- County: Cook
- Driving Directions: West from Ashland, Belmont and Wolcott
School Information
- School District: 299
- Midd School District: 299
- Elementary School: Jahn Elementary School
- Middle School: Jahn Elementary School
- High School: Lake View High School
- Private School: Lake View High School
Community
- Assoc. Fees Include: Water, Parking, Insurance, Scavenger
- Pets Allowed: Yes
- Pet Restrictions: Cats OK, Dogs OK
- Mgmt. Company: NA
Heating & Cooling
- Cooling Type: Central Air Conditioning
- Heating Type: Natural Gas, Forced Air, Radiant Floor
Utilities
- Water: Lake Michigan
Structural Information
- Structure Type: Condo
- Construction: Brick
- Exterior Const.: Brick
- Basement Desc.: None
- Sub-Flooring: Hardwood
- Entry Floor Number: 3
- Stories/Levels: 3
- Sq. Ft. Source: Not Reported
- Year Built: 2014
Unit Information
- Units in Building: 3
Lot Features
- Lot Dimensions: CONDO
Financial Considerations
- Association Fee: $261
- Assoc Fee Freq.: Monthly
- Parking Included: Yes
- Assessment Year: 2014
- Tax Amount: $13,162.32
- Tax Year: 2025
Disclosures and Reports
- Ownership: Condo
- Special Conditions: List Broker Must Accompany
- Property ID: 14194320611003
Listed by @properties Christie's International Real Estate


 NMLS#: 1598647
Get Pre-Approved Today
Schools
Schools serving 1908 W Belmont Ave #3
School District:Chicago Public School District 299
| Name | Grades | Distance |
|---|---|---|
Jahn Elementary School 3149 North Wolcott Avenue, Chicago, IL 60657 | K-8 | 0.1 mi |
Lake View High School 4015 North Ashland Avenue, Chicago, IL 60613 | 9-12 | 1.1 mi |
Disclaimer:
School attendance boundaries provided by ATTOM Data Solutions and are for reference only. Contact the school directly to verify enrollment eligibility.
1908 W Belmont Avenue #3, Chicago, IL 60657 (MLS# 12753609) is a Condo property that was sold at $840,000 on October 01, 2026. Want to learn more about 1908 W Belmont Avenue #3? Do you have questions about finding other Condo real estate for sale in North Center? You can browse all North Center real estate or contact a Coldwell Banker agent to request more information.