No photo available
$275,000 Just Listed
Property Description
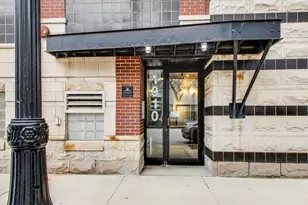
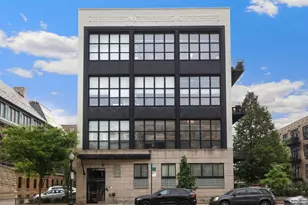
Welcome to South Loop living at its finest! Located in an intimate boutique elevator building, this spacious, south-facing one bedroom condo offers an ideal combination of comfort, style, and convenience. Soaring 10-foot ceilings, oversized windows, and hardwood floors create a bright, airy atmosphere throughout the open-concept living and dining space. The inviting living room features an updated gas fireplace, while a generous private balcony provides the perfect setting for morning coffee or relaxing outdoors. The well-appointed kitchen features granite countertops, stainless steel appliances, a glass tile backsplash, 42-inch cabinetry, and a breakfast bar that flows seamlessly into the main living area, making entertaining effortless. The generously sized bedroom easily accommodates a king-size bed and features an organized closet with updated fixtures. Additional improvements include a new bathroom vanity with double sinks, updated lighting, and fresh bedroom paint. A separate laundry and utility room offers side-by-side washer and dryer, additional shelving, and valuable storage space. Attached, deeded garage parking (Space G11) is included in the price! Enjoy an unbeatable South Loop location with convenient access to the lakefront, Museum Campus, Soldier Field, Northerly Island, Burnham Harbor, Wintrust Arena, restaurants, shopping, public transportation, and expressways. The building maintains approximately 75% owner occupancy, permits a maximum of one dog per unit, and requires three years of ownership before a unit may be rented. An exceptional opportunity to enjoy spacious, updated living in one of Chicago's most convenient neighborhoods!
Full Property Details
Full Property Details for 1910 S Michigan Ave #303
General
- Price: $275,000
- HOA FEE: $437/month
- Taxes: $4,849 (2025)
- Status: Active
- Type: Condo
- Source: MRED
- MLS ID: 12782961
- Updated: Today (10/13/2026)
- Added to Site: Today
Interior
- Basement: None
- Interior Features: Walk-In Closet(s), Open Floorplan, Granite Counters
- Fireplace: Yes
- Number of Fireplaces: 1
- Fireplace(s): Living Room
- Appliances: Range, Microwave, Dishwasher, Refrigerator, Freezer, Washer, Dryer, Stainless Steel Appliance(s), Gas Cooktop
- Flooring: Hardwood
Rooms
Bathrooms
- Total Bathrooms: 1
- Full Bathrooms: 1
- Bathroom Features: Double Sink
Bedrooms
- Total Bedrooms: 1
Additional Information
- Shared Amenities: Elevator in Residence
- Equipment: Intercom
Parking
- Garage: Yes
- Attached garage: Yes
- Garage Spaces: 1
- Total Spaces: 1
- Parking Features: Garage Door Opener, Yes, Deeded, Attached, Garage
Location
- Area: CHI - Near South Side
- County: Cook
- Township: South Chicago
- Driving Directions: Michigan Ave to south of Roosevelt to 1910
School Information
- School District: 299
- Elem School District: 299
- Midd School District: 299
- High School District: 299
Community
- Assoc. Fees Include: Water, Parking, Insurance, Security, Exterior Maintenance, Lawn Care, Scavenger, Snow Removal, Internet
- Pets Allowed: Yes
- Pets: Cats OK, Dogs OK
- Pet Restrictions: Cats OK, Dogs OK, / 999lbs.
- Mgmt. Company: Hillcrest Property Management
Heating & Cooling
- Cooling Type: Central Air Conditioning
- Heating Type: Natural Gas, Forced Air
Utilities
- Sewer: Public Sewer
- Water: Lake Michigan, Public
Structural Information
- Structure Type: Condo, Mid-Rise (4 to 6 Stories)
- Construction: Brick
- Exterior Const.: Brick
- Basement Desc.: None
- Sub-Flooring: Hardwood
- Entry Floor Number: 3
- Stories/Levels: 4
- Square Feet: 810
- Sq. Ft. Source: Estimated
- Year Built: 2001
Unit Information
- Units in Building: 20
Lot Features
- Lot Dimensions: COMMON
Animals
- Animals Allowed: Cats OK, Dogs OK
Financial Considerations
- Association Fee: $437
- Assoc Fee Freq.: Monthly
- Parking Included: Yes
- Assessment Year: 2001
- Tax Amount: $4,849.49
- Tax Year: 2025
- Pays Sewer: Public Sewer
Disclosures and Reports
- Ownership: Condo
- Special Conditions: List Broker Must Accompany
- Property ID: 17223060511010
Listed by Jameson Sotheby's Int'l Realty

Get Pre-Approved Today
Get a Great Insurance Rate
Schools
Schools serving 1910 S Michigan Ave #303
School District:Chicago Public School District 299
| Name | Grades | Distance |
|---|---|---|
National Teachers Elementary Academy 55 West Cermak Road, Chicago, IL 60616 | PK-8 | 0.4 mi |
Phillips Academy High School 244 East Pershing Road, Chicago, IL 60653 | 12-11 | 2.2 mi |
Disclaimer:
School attendance boundaries provided by ATTOM Data Solutions and are for reference only. Contact the school directly to verify enrollment eligibility.
Price & Sales History for 1910 S Michigan Ave #303
Date
Details
Price
Change
Source
10/13/2026
Listed
$275,000
25%
MLS
5/05/2022
Sold
$220,000
—
Public Record
Disclaimer: Historical sales information is derived from public records provided by the county offices. Information is not guaranteed and should be independently verified.
Tax History
Tax History for 1910 S Michigan Ave #303
Year
Property Taxes
Change
Tax Assessment
Change
2023
$3,598
—
$20,234
19%
2023
$3,598
28%
$16,999
—
2022
$2,802
2%
$16,999
—
2021
$2,757
-31%
$16,999
-6%
2020
$4,009
2%
$17,995
-8%
2019
$3,937
2%
$19,597
—
2018
$3,871
7%
$19,597
17%
2017
$3,618
7%
$16,806
—
2016
$3,366
9%
$16,806
—
2015
$3,080
28%
$16,806
30%
2014
$2,405
2%
$12,963
—
2013
$2,358
1%
$12,963
—
2012
$2,326
—
$12,963
—
Disclaimer: Historical tax information is derived from public records provided by the county offices. Information is not guaranteed and should be independently verified.
Estimate the Cost
Estimate the Cost for 1910 S Michigan Ave #303
1910 S Michigan Avenue #303, Chicago, IL 60616 (MLS# 12782961) is a Condo property with 1 bedroom and 1 full bathroom. 1910 S Michigan Avenue #303 is currently listed for $275,000 and was received on October 13, 2026. Want to learn more about 1910 S Michigan Avenue #303? Do you have questions about finding other Condo real estate for sale in Near South Side? You can browse all Near South Side real estate or contact a Coldwell Banker agent to request more information.