This is a carousel with tiles that activate property listing cards. Use the previous and next buttons to navigate.
1/1
$1,650,000
This is a carousel with tiles that activate property listing cards. Use the previous and next buttons to navigate.
1/1
Property Description
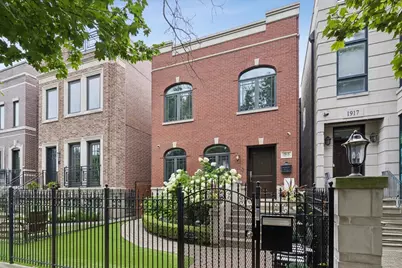
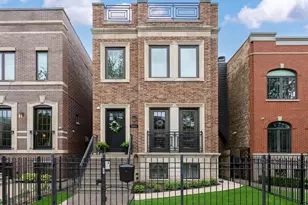
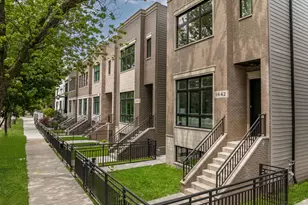
Your summer plans just found their new address! This beautiful extra-wide sits on a quiet, one-way street in the heart of Roscoe Village, just 3 blocks from Hamlin Park. The showstopper? Incredible outdoor living on two levels. The fully fenced, turfed backyard is perfect for playtime, pets, or laid-back afternoons, while the expansive garage roof deck is ready for dinner parties, game days, and cocktails under the pergola. Multiple seating areas, a TV, irrigation, and integrated lighting make this a true outdoor retreat. Inside, oversized windows fill the spacious main level with natural light. The open living and dining area features hardwood floors and a gas-burning fireplace, while the eat-in kitchen offers abundant cabinetry, a pantry closet, and an easy connection to the adjoining family room. Upstairs, the sunny primary suite includes hardwood floors, a walk-in closet, a custom wall closet, a Juliet balcony and a large spa-like bath. Two additional bedrooms, a full hall bath, custom closet organizers, and second-floor laundry complete the level. Downstairs, the finished lower level keeps the fun going with a wet bar, fireplace, recreation area, flexible bonus space, generous storage, a fourth bedroom, and a full bath with steam shower. A rare three-car garage (lot line to lot line - 6ft wider than standard) completes this exceptional home. Recent improvements include new roofs on the home and garage, a new backyard and garage roof deck with pergola, TV, irrigation and lighting, and exterior sealing (2023); a new upstairs A/C condenser (2026); new front landscaping, turf, irrigation and lighting, security cameras, and an electronic front-gate lock as well as a new upstairs furnace (2020); and a new main-level furnace and water heater (2018).
Full Property Details
Full Property Details for 1915 W Wolfram St
General
- Sold For: $1,650,000
- Taxes: $20,634 (2024)
- Status: Closed
- Type: Single Family
- Source: MRED
- MLS ID: 12723701
- Added to Site: 48 day(s) ago
Interior
- Interior Features: Sauna, Wet Bar
- Fireplace: Yes
- Fireplace(s): Living Room, Basement, Wood-Burning, Gas Starter
- Appliances: Double Oven, Microwave, Dishwasher, Refrigerator, Washer, Dryer, Disposal, Stainless Steel Appliance(s), Cooktop, Oven, Range Hood, Humidifier
- Flooring: Hardwood
Rooms
Bathrooms
- Total Bathrooms: 4
- Full Bathrooms: 3
- Half Bathrooms: 1
- Basement Baths: Yes
- Bathroom Features: Whirlpool, Separate Shower, Steam Shower, Double Sink, Soaking Tub
Bedrooms
- Total Bedrooms: 4
- Bedrooms(Blw Grade): 1
Additional Information
- Equipment: Security System, Ceiling Fan(s), Sump Pump, Backup Sump Pump
Exterior
- Exterior Features: Balcony, Roof Deck
Parking
- Garage: Yes
- Garage Spaces: 3
- Total Spaces: 3
- Parking Features: Off-Alley, Garage Door Opener, Yes, Garage Owned, Detached, Garage
Location
- Area: CHI - North Center
- County: Cook
- Driving Directions: One block north of Diversey/ enter street on Wolcott
School Information
- School District: 299
- Midd School District: 299
Community
- Assoc. Fees Include: None
Heating & Cooling
- Cooling Type: Central Air Conditioning
- Heating Type: Natural Gas
Utilities
- Water: Lake Michigan
Structural Information
- Architectural Style: Brownstone
- Construction: Brick
- Exterior Const.: Brick
- Basement Desc.: Finished, Full
- Foundation: Concrete Perimeter
- Roof: Other
- Windows: Screens, Skylight(s)
- Sub-Flooring: Hardwood
- Sq. Ft. Source: Not Reported
- Built Before 1978: Yes
Additional Structures
- Other Structures: Pergola
Lot Features
- Lot Size Range: Less than .25 Acre
- Lot Dimensions: 25 x 125
- Fence: Yes
- Fencing (Description): Fenced
Financial Considerations
- Parking Included: Yes
- Tax Amount: $20,634.58
- Tax Year: 2024
Disclosures and Reports
- Ownership: Fee Simple
- Special Conditions: List Broker Must Accompany
- Property ID: 14302210180000
Listed by @properties Christie's International Real Estate
Sold by Engel & Voelkers Chicago

Get Pre-Approved Today
Schools
Schools serving 1915 W Wolfram St
School District:Chicago Public School District 299
| Name | Grades | Distance |
|---|---|---|
Jahn Elementary School 3149 North Wolcott Avenue, Chicago, IL 60657 | K-8 | 0.4 mi |
Lake View High School 4015 North Ashland Avenue, Chicago, IL 60613 | 9-12 | 1.6 mi |
Disclaimer:
School attendance boundaries provided by ATTOM Data Solutions and are for reference only. Contact the school directly to verify enrollment eligibility.
Price & Sales History for 1915 W Wolfram St
Date
Details
Price
Change
Source
9/21/2026
Sold
$1,650,000
10.37%
MLS
8/19/2026
Listed
$1,495,000
—
MLS
Disclaimer: Historical sales information is derived from public records provided by the county offices. Information is not guaranteed and should be independently verified.
1915 W Wolfram Street, Chicago, IL 60657 (MLS# 12723701) is a Single Family property that was sold at $1,650,000 on September 21, 2026. Want to learn more about 1915 W Wolfram Street? Do you have questions about finding other Single Family real estate for sale in North Center? You can browse all North Center real estate or contact a Coldwell Banker agent to request more information.