This is a carousel with tiles that activate property listing cards. Use the previous and next buttons to navigate.
1/21
$499,000 Just Listed
This is a carousel with tiles that activate property listing cards. Use the previous and next buttons to navigate.
1/21
Property Description
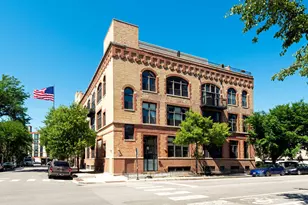
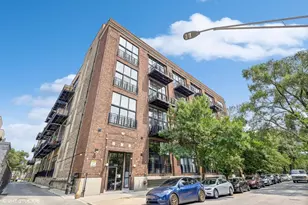
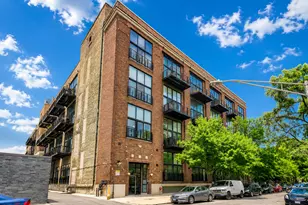
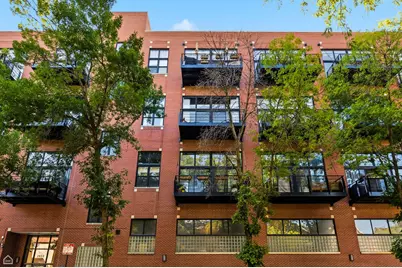
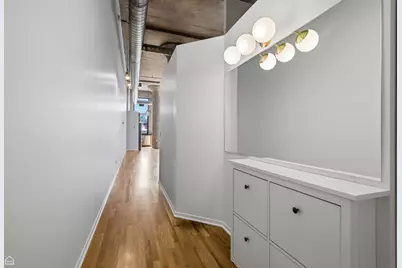
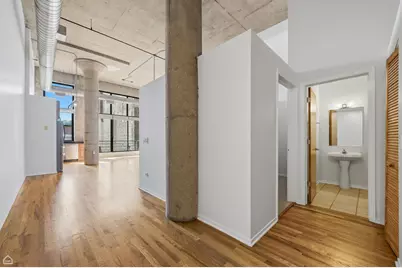
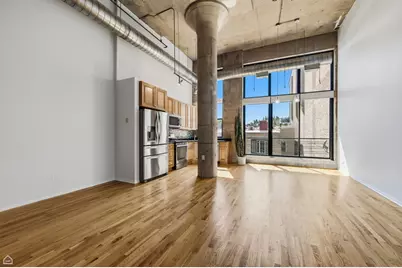
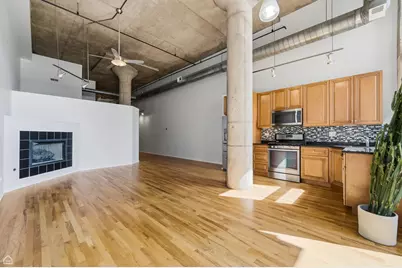
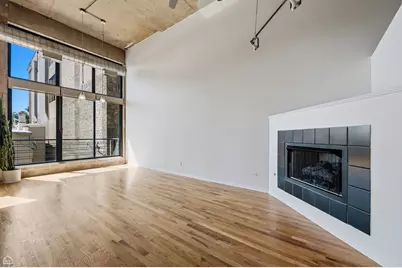
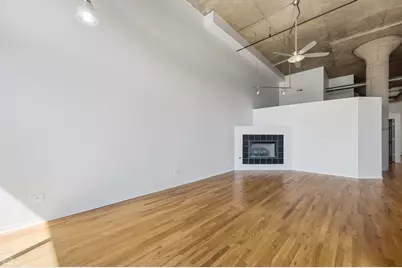
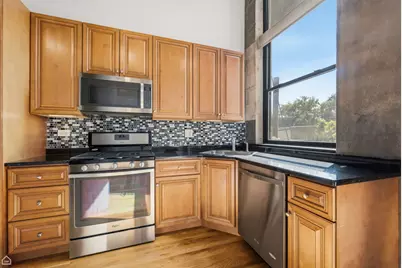
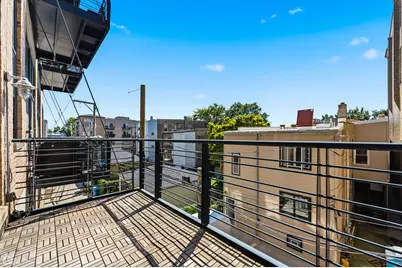
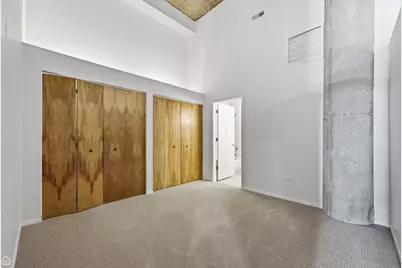
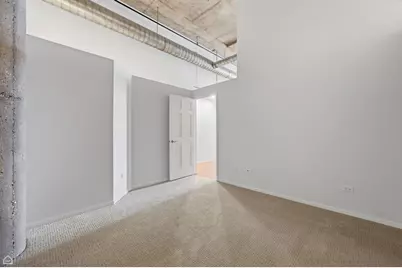
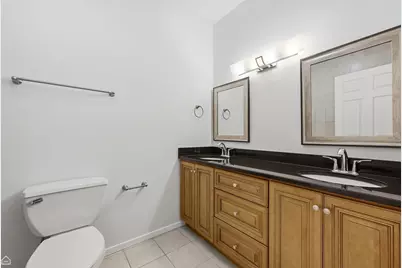
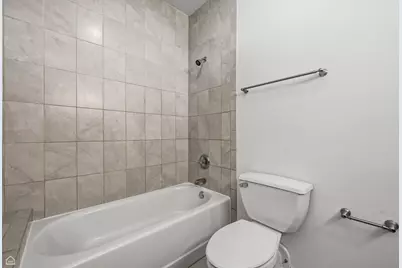
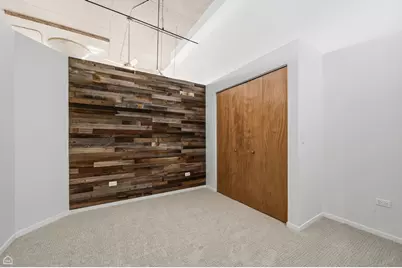
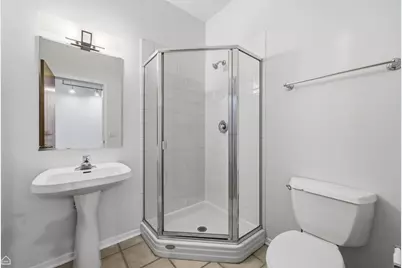
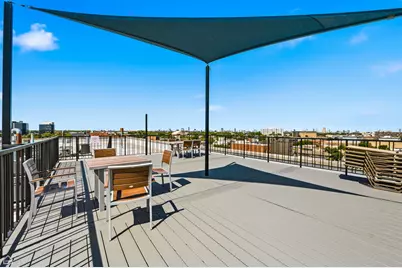
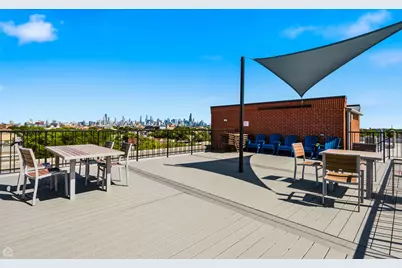
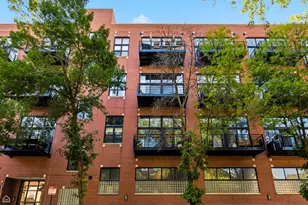
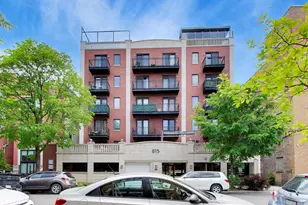
Prepare to fall in love with this sun-drenched 2-bed/2-bath condo in the sought-after Metropolis Lofts, right in the heart of blistering hot Logan Square. Soaring 16-foot concrete ceilings and dramatic floor-to-ceiling windows bathe the open-concept living space with natural light, while real hardwood floors and a fireplace add warmth and character. The spacious open floor plan is perfect for entertaining or relaxing. The oversized primary suite easily fits a king-size bed and features an ensuite bath with a double vanity. The second bedroom comfortably accommodates a queen bed and offers a flexible alcove that's ideal for a home office, reading nook, or creative space. Sip morning coffee or evening cocktails on your private balcony, or head up to the stunning shared rooftop deck and take in the sweeping skyline and panoramic city views. Enjoy the comfort of central heat and AC, along with in-unit laundry. Heated garage parking is included, and the low monthly assessments cover high-speed internet and water. Step outside and you're moments from the Blue Line, the 606 Trail, neighborhood parks, award-winning restaurants, coffee shops, breweries, and all the energy that makes Logan Square one of Chicago's most vibrant neighborhoods.
Full Property Details
Full Property Details for 1934 N Washtenaw Ave #207
General
- Price: $499,000
- HOA FEE: $290/month
- Taxes: $8,338 (2024)
- Status: Active
- Type: Condo
- Source: MRED
- MLS ID: 12698035
- Updated: 7/25/2026
- Added to Site: 2 day(s) ago
Interior
- Basement: None
- Interior Features: Elevator, Storage
- Fireplace: Yes
- Number of Fireplaces: 1
- Fireplace(s): Living Room, Gas Log, Gas Starter
- Appliances: Range, Microwave, Dishwasher, Refrigerator, Washer, Dryer, Disposal, Stainless Steel Appliance(s)
- Flooring: Hardwood
Rooms
Bathrooms
- Total Bathrooms: 2
- Full Bathrooms: 2
Bedrooms
- Total Bedrooms: 2
Additional Information
- Shared Amenities: Bike Room/Bike Trails, Coin Laundry, Storage, Sundeck, Security Door Lock(s), Service Elevator(s)
Exterior
- Exterior Features: Balcony
Parking
- Garage: Yes
- Attached garage: Yes
- Garage Spaces: 1
- Total Spaces: 1
- Parking Features: Garage Door Opener, Yes, Garage Owned, Attached, Garage
Location
- Area: CHI - Logan Square
- County: Cook
- Township: West Chicago
- Driving Directions: W Armitage to Washtenaw, south to property address
School Information
- School District: 299
- Elem School District: 299
- Midd School District: 299
- High School District: 299
- Elementary School: Hammond Elementary School
- High School: Farragut Career Academy Senior H
- Private School: Farragut Career Academy Senior H
Community
- Assoc. Fees Include: Water, Insurance, Exterior Maintenance
- Pets Allowed: Yes
- Pets: Additional Pet Rent, Cats OK, Dogs OK
- Pet Restrictions: Additional Pet Rent, Cats OK, Dogs OK, / 999lbs.
- Mgmt. Company: First Community Management
Heating & Cooling
- Cooling Type: Central Air Conditioning
- Heating Type: Natural Gas, Forced Air
Utilities
- Sewer: Public Sewer
- Water: Lake Michigan
Structural Information
- Structure Type: Condo
- Model: LOFT
- Construction: Brick
- Exterior Const.: Brick
- Basement Desc.: None
- Sub-Flooring: Hardwood
- Entry Floor Number: 2
- Stories/Levels: 4
- Square Feet: 1,200
- Sq. Ft. Source: Estimated
- Year Built: 2001
Unit Information
- Units in Building: 63
Manufactured Home
- Model: LOFT
Lot Features
- Lot Dimensions: COMMON
- Lot Features: Common Grounds
Animals
- Animals Allowed: Additional Pet Rent, Cats OK, Dogs OK
Financial Considerations
- Association Fee: $290
- Assoc Fee Freq.: Monthly
- Parking Included: Yes
- Assessment Year: 2001
- Tax Amount: $8,338.12
- Tax Year: 2024
- Pays Sewer: Public Sewer
Disclosures and Reports
- Ownership: Condo
- Special Conditions: List Broker Must Accompany
- Property ID: 13364010281010
Listed by Cadence Realty
Get Pre-Approved Today
Get a Great Insurance Rate
Schools
Schools serving 1934 N Washtenaw Ave #207
School District:Chicago Public School District 299
| Name | Grades | Distance |
|---|---|---|
Chase Elementary School 2021 North Point Street, Chicago, IL 60647 | PK-8 | 0.1 mi |
Clemente Community Academy High School 1147 North Western Avenue, Chicago, IL 60622 | 9-12 | 1.1 mi |
Disclaimer:
School attendance boundaries provided by ATTOM Data Solutions and are for reference only. Contact the school directly to verify enrollment eligibility.
Price & Sales History for 1934 N Washtenaw Ave #207
Date
Details
Price
Change
Source
7/24/2026
Listed
$499,000
51.21%
MLS
9/06/2016
Sold
$330,000
—
Public Record
Disclaimer: Historical sales information is derived from public records provided by the county offices. Information is not guaranteed and should be independently verified.
Tax History
Tax History for 1934 N Washtenaw Ave #207
Year
Property Taxes
Change
Tax Assessment
Change
2023
$6,904
—
$39,732
11%
2023
$6,904
3%
$35,921
—
2022
$6,708
2%
$35,921
—
2021
$6,575
17%
$35,921
27%
2020
$5,638
—
$28,320
-10%
2019
$5,629
2%
$31,344
—
2018
$5,513
10%
$31,344
17%
2017
$5,033
4%
$26,756
—
2016
$4,859
3%
$26,756
-6%
2015
$4,711
114%
$28,331
96%
2014
$2,199
3%
$14,421
—
2013
$2,145
—
$14,421
—
2012
$2,140
—
$14,421
—
Disclaimer: Historical tax information is derived from public records provided by the county offices. Information is not guaranteed and should be independently verified.
Estimate the Cost
Estimate the Cost for 1934 N Washtenaw Ave #207
1934 N Washtenaw Avenue #207, Chicago, IL 60647 (MLS# 12698035) is a Condo property with 2 bedrooms and 2 full bathrooms. 1934 N Washtenaw Avenue #207 is currently listed for $499,000 and was received on July 24, 2026. Want to learn more about 1934 N Washtenaw Avenue #207? Do you have questions about finding other Condo real estate for sale in Logan Square? You can browse all Logan Square real estate or contact a Coldwell Banker agent to request more information.