No photo available
$1,475,000
Property Description
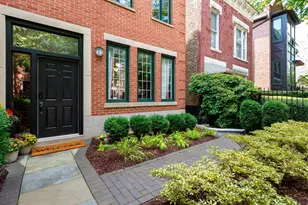
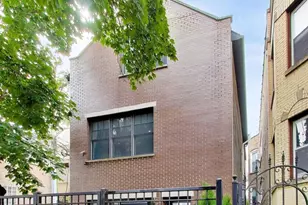
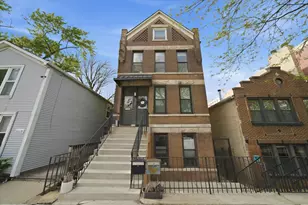
Prime Bucktown location! Tucked away on a quiet, tree-lined stretch of Wabansia and just steps from the best of Damen and North Aves, this stunning four-story home impresses from the moment you enter. Soaring 12-foot ceilings set the stage for grand formal living and dining spaces, featuring freshly refinished hardwood floors and a crisp, modern paint palette. The inviting living room is anchored by a striking stone fireplace and flooded with natural light through dramatic 10-foot French doors. The chef's kitchen is a true centerpiece-thoughtfully designed and impeccably appointed with a 8-burner Viking range, oversized stainless steel Sub Zero refrigerator, and freshly refinished custom cabinetry. A substantial stone island creates a natural gathering place, complemented by abundant prep space and seamless flow for entertaining. Outdoor living reaches new heights with four distinct spaces, including three rooftop decks offering sweeping skyline views and a newly constructed garage rooftop deck-an exceptional setting for elevated outdoor dining and private entertaining. The attached garage further enhances both convenience and exclusivity. The second level is dedicated to a serene, south-facing primary suite, where floor-to-ceiling windows and a Juliet balcony invite in beautiful natural light. The suite offers three closets, including a generous walk-in, and a spa-caliber bath featuring dual marble vanities, a soaking whirlpool tub, and an oversized double shower. The third level offers versatility-currently styled as a private guest suite with ensuite bath, it also serves beautifully as a home office or lounge. Two rooftop terraces with southeast and northwest exposures provide breathtaking panoramic views of the Chicago skyline and sunsets. The lower level is equally impressive, featuring a spacious recreation room with a gas fireplace, an additional bedroom, and a full bath-perfectly suited for guests, extended stays, or an au pair. A full-size laundry room offers both functionality and ample storage. For even more convenience, there's a 2nd laundry room on the 3rd level! This is a rare opportunity to own a meticulously maintained, design-forward home in one of Bucktown's most coveted locations-where luxury, scale, and lifestyle converge!
Full Property Details
Full Property Details for 1938 W Wabansia Ave
General
- Sold For: $1,475,000
- Taxes: $26,379 (2024)
- Status: Closed
- Type: Single Family
- Source: MRED
- MLS ID: 12653312
- Added to Site: 4 day(s) ago
Interior
- Interior Features: Walk-In Closet(s), Granite Counters
- Fireplace: Yes
- Fireplace(s): Family Room, Living Room, Wood-Burning
- Appliances: Range, Microwave, Dishwasher, Refrigerator, High-End Refrigerator, Washer, Dryer, Disposal, Stainless Steel Appliance(s), Wine Refrigerator, Humidifier
- Flooring: Hardwood
Rooms
Bathrooms
- Total Bathrooms: 5
- Full Bathrooms: 4
- Half Bathrooms: 1
- Basement Baths: Yes
- Bathroom Features: Whirlpool, Separate Shower, Double Sink
Bedrooms
- Total Bedrooms: 4
Additional Information
- Equipment: Security System, Sump Pump
Exterior
- Exterior Features: Balcony, Roof Deck
Parking
- Garage: Yes
- Attached garage: Yes
- Garage Spaces: 2
- Total Spaces: 2
- Parking Features: Off-Alley, Yes, Garage Owned, Attached, Garage
Location
- Area: CHI - West Town
- County: Cook
- Driving Directions: DAMEN AVENUE TO WABANSIA AVENUE
School Information
- School District: 299
- Midd School District: 299
- Elementary School: Burr Elementary School
Community
- Assoc. Fees Include: None
Heating & Cooling
- Cooling Type: Central Air Conditioning
- Heating Type: Natural Gas, Forced Air, Sep Heating Systems - 2+, Zoned
Utilities
- Water: Lake Michigan
Structural Information
- Construction: Brick, Block
- Exterior Const.: Brick, Block
- Basement Desc.: Finished, Full, Daylight
- Foundation: Concrete Perimeter
- Roof: Rubber
- Windows: Screens
- Sub-Flooring: Hardwood
- Square Feet: 3,700
- Sq. Ft. Source: Other
- Year Built: 2002
Lot Features
- Lot Size Range: Standard Chicago Lot
- Lot Dimensions: 24.2 x 80
Financial Considerations
- Parking Included: Yes
- Assessment Year: 2002
- Tax Amount: $26,379
- Tax Year: 2024
Disclosures and Reports
- Ownership: Fee Simple
- Special Conditions: List Broker Must Accompany
- Property ID: 14314160360000
Listed by @properties Christie's International Real Estate
Sold by Baird & Warner
Get Pre-Approved Today
Schools
Schools serving 1938 W Wabansia Ave
School District:Chicago Public School District 299
| Name | Grades | Distance |
|---|---|---|
Burr Elementary School, Chicago, IL 1621 West Wabansia Avenue, Chicago, IL 60622 | PK-8 | 0.4 mi |
Wells Community Academy High School 936 North Ashland Avenue, Chicago, IL 60622 | 9-11 | 1 mi |
Disclaimer:
School attendance boundaries provided by ATTOM Data Solutions and are for reference only. Contact the school directly to verify enrollment eligibility.
Price & Sales History for 1938 W Wabansia Ave
Date
Details
Price
Change
Source
7/01/2026
Sold
$1,475,000
—
MLS
Disclaimer: Historical sales information is derived from public records provided by the county offices. Information is not guaranteed and should be independently verified.

1938 W Wabansia Avenue, Chicago, IL 60622 (MLS# 12653312) is a Single Family property that was sold at $1,475,000 on July 01, 2026. Want to learn more about 1938 W Wabansia Avenue? Do you have questions about finding other Single Family real estate for sale in West Town? You can browse all West Town real estate or contact a Coldwell Banker agent to request more information.