This is a carousel with tiles that activate property listing cards. Use the previous and next buttons to navigate.
1/26
$225,000
This is a carousel with tiles that activate property listing cards. Use the previous and next buttons to navigate.
1/26
Property Description
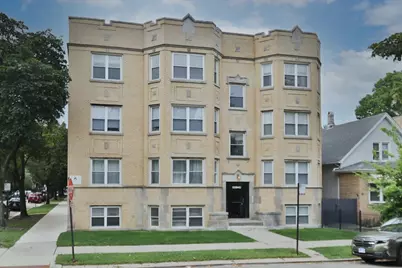
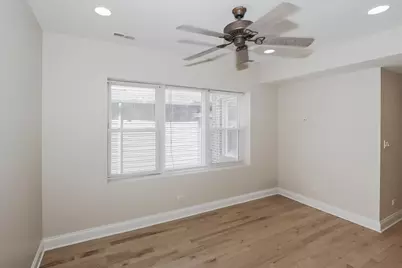
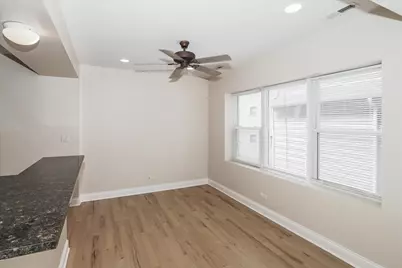
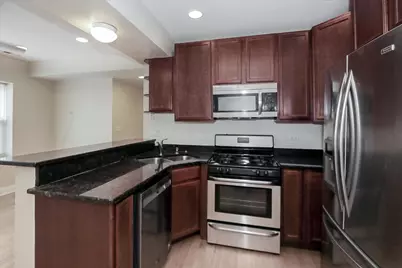
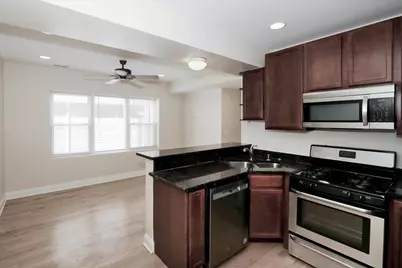
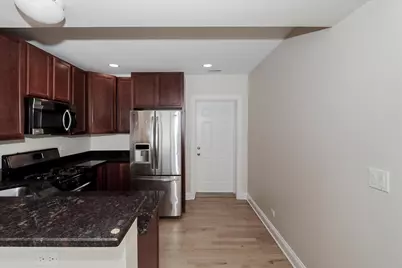
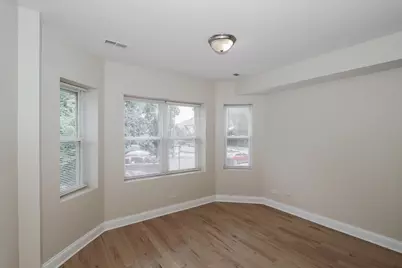
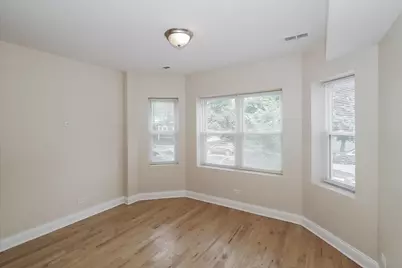
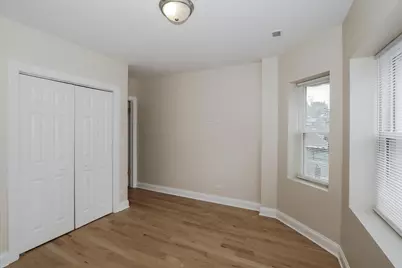
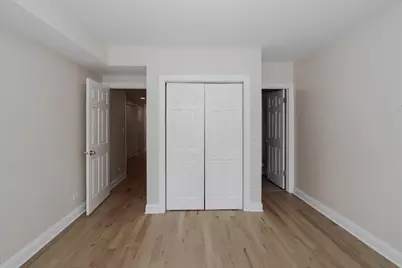
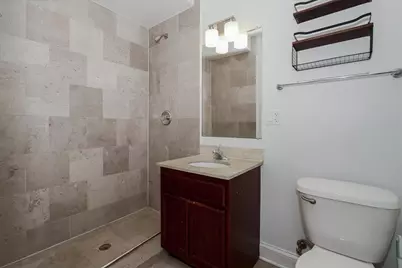
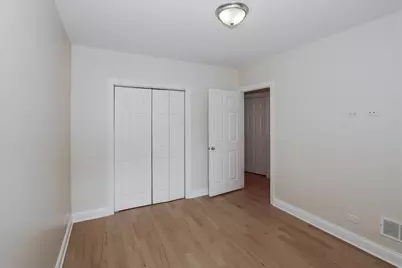
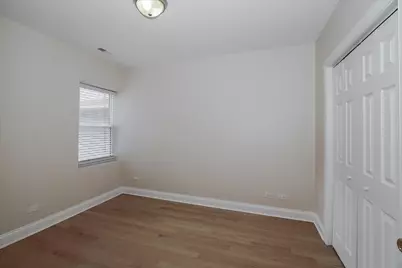
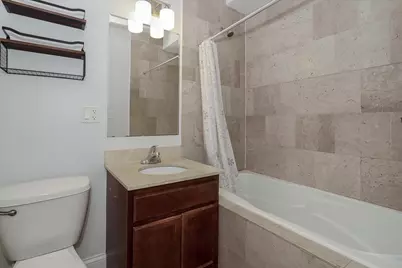
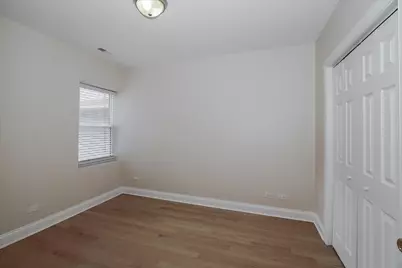
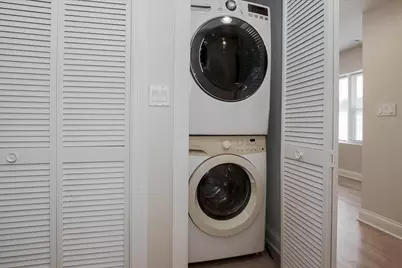
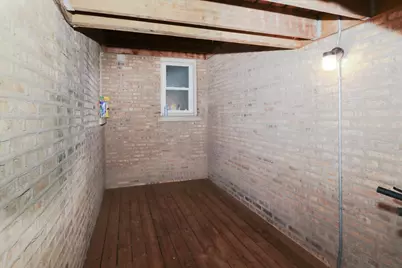
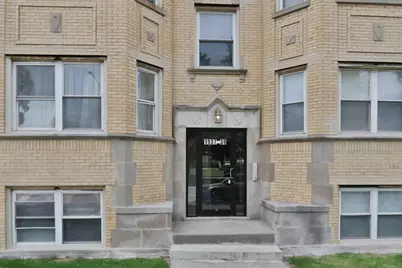
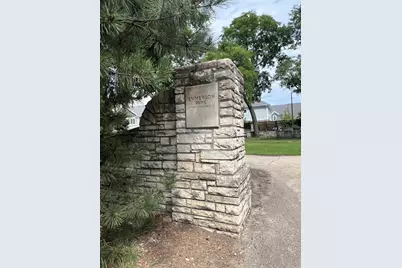
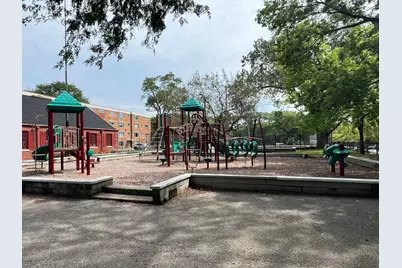
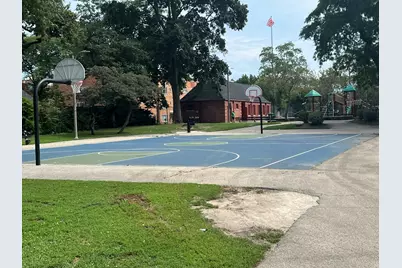
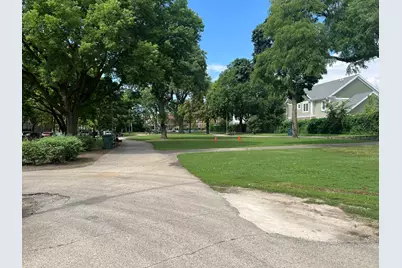
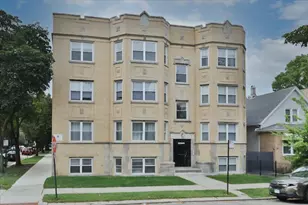
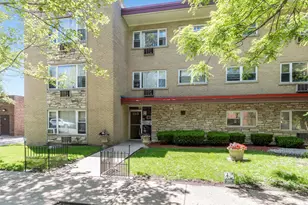
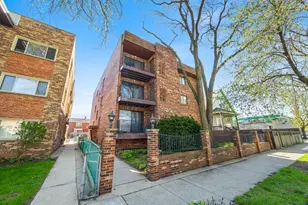
Sought After Neighborhood & Stately Brick Building! Hardwood Floors Throughout! Gourmet Kitchen Overlks Living Rm! Versatile Floor Plan- Living Room Could Be Dining Room & 2Nd Bedroom Could Be Family Room, Office, Etc! 2 Full Baths W/ High End Appointments! Laundry in Home! Enclosed Patio Area Or Bike Storage Just Outside The Back Door! Emerson Park Right Across The Street Offers A Lovely Green Space W/ Tennis & Basketball Courts, Playground, & Gardens. Excellent Location Just Minutes Away From Shopping & Restaurants On Devon, Peterson, Or Western. Beautifully Maintained But Sold As Is. Must See!
Full Property Details
Full Property Details for 1939 W Granville Ave #1
General
- Price: $225,000
- HOA FEE: $332/month
- Taxes: $2,110 (2023)
- Status: Active
- Type: Condo
- Source: MRED
- MLS ID: 12752887
Interior
- Basement: None
- Appliances: Range, Microwave, Dishwasher, Refrigerator, Washer, Dryer
Rooms
Bathrooms
- Total Bathrooms: 2
- Full Bathrooms: 2
Bedrooms
- Total Bedrooms: 2
Location
- Area: CHI - West Ridge
- County: Cook
- Township: Rogers Park
- Driving Directions: PETERSON E OF WESTERN TO DAMEN N TO GRANVILLE E ACROSS FROM EDISON PARK.
School Information
- School District: 299
- Elem School District: 299
- Midd School District: 299
- High School District: 299
Community
- Assoc. Fees Include: Water, Insurance, Exterior Maintenance, Lawn Care, Scavenger, Snow Removal
- Mgmt. Company: City Habitat
Heating & Cooling
- Cooling Type: None
- Heating Type: Natural Gas, Forced Air
Utilities
- Sewer: Public Sewer
- Water: Lake Michigan
Structural Information
- Structure Type: Condo
- Construction: Brick
- Exterior Const.: Brick
- Basement Desc.: None
- Foundation: Concrete Perimeter
- Entry Floor Number: 2
- Stories/Levels: 4
- Sq. Ft. Source: Not Reported
- Year Built: 1925
- Built Before 1978: Yes
- Remodeled/Updated: 2010
Unit Information
- Units in Building: 20
Additional Structures
- Other Structures: None
Lot Features
- Lot Dimensions: COMMON
Financial Considerations
- Association Fee: $332
- Assoc Fee Freq.: Monthly
- Assessment Year: 1925
- Tax Amount: $2,110
- Tax Year: 2023
- Pays Sewer: Public Sewer
Disclosures and Reports
- Ownership: Condo
- Property ID: 14062120121006
Listed by RE/MAX Suburban

Get Pre-Approved Today
Get a Great Insurance Rate
Schools
Schools serving 1939 W Granville Ave #1
School District:Chicago Public School District 299
| Name | Grades | Distance |
|---|---|---|
Hayt Elementary School 1518 West Granville Avenue, Chicago, IL 60660 | K-8 | 0.5 mi |
Senn High School 5900 North Glenwood Avenue, Chicago, IL 60660 | 9-12 | 0.7 mi |
Disclaimer:
School attendance boundaries provided by ATTOM Data Solutions and are for reference only. Contact the school directly to verify enrollment eligibility.
Tax History
Tax History for 1939 W Granville Ave #1
Year
Property Taxes
Change
Tax Assessment
Change
2023
$2,110
—
$15,266
53%
2023
$2,110
3%
$9,999
—
2022
$2,057
2%
$9,999
—
2021
$2,011
88%
$9,999
108%
2020
$1,070
-1%
$4,802
-10%
2019
$1,077
2%
$5,360
—
2018
$1,059
5%
$5,360
15%
2017
$1,004
7%
$4,664
—
2016
$934
9%
$4,664
—
2015
$855
-8%
$4,664
-7%
2014
$930
-11%
$5,011
-13%
2013
$1,042
-20%
$5,729
-21%
2012
$1,308
—
$7,289
—
Disclaimer: Historical tax information is derived from public records provided by the county offices. Information is not guaranteed and should be independently verified.
Estimate the Cost
Estimate the Cost for 1939 W Granville Ave #1
1939 W Granville Avenue #1, Chicago, IL 60660 (MLS# 12752887) is a Condo property with 2 bedrooms and 2 full bathrooms. 1939 W Granville Avenue #1 is currently listed for $225,000 and was received on September 09, 2026. Want to learn more about 1939 W Granville Avenue #1? Do you have questions about finding other Condo real estate for sale in West Ridge? You can browse all West Ridge real estate or contact a Coldwell Banker agent to request more information.