

This is a carousel with tiles that activate property listing cards. Use the previous and next buttons to navigate.
1/1
$451,500
This is a carousel with tiles that activate property listing cards. Use the previous and next buttons to navigate.
1/1
Property Description
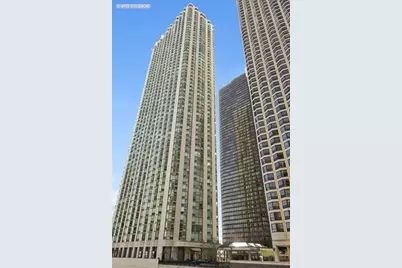
Breathtaking Lakefront Views & Sophisticated Downtown Living at The ParkShore Wake up to breathtaking sunrises and panoramic lakefront views in this stunning high-floor, south-facing 2-bedroom, 2-bathroom residence at The ParkShore. Featuring hardwood flooring throughout and floor-to-ceiling windows, this highly desirable split-bedroom floor plan showcases spectacular views of Lake Michigan, Monroe Harbor, the Adler Planetarium, Shedd Aquarium, and Navy Pier. Designed for both comfort and style, the home offers an inviting open-concept living and dining area, beautiful hardwood floors throughout, and an updated kitchen featuring granite countertops, premium appliances, and contemporary finishes. The spacious split-bedroom layout provides privacy and flexibility, while in-unit laundry, included valet parking, and a private storage cage add exceptional convenience. Whether you're enjoying your morning coffee while watching the sunrise over Lake Michigan or hosting dinner against the backdrop of Chicago's iconic skyline and waterfront, every moment in this remarkable residence feels extraordinary. The ParkShore is a pet-friendly, full-service building with 24-hour door staff and an on-site maintenance team. Residents enjoy an exceptional array of amenities, including a rooftop pool and sundeck, whirlpool spa, sauna, fitness center, tennis and paddleball court, outdoor grilling area, two party rooms, Pilates studio, spa services, and on-site dry cleaning. Perfectly situated in the heart of Lakeshore East, The ParkShore offers unparalleled access to neighborhood conveniences and some of Chicago's most beloved destinations. Grocery shopping is just moments away, while Millennium Park, Lakeshore East Park, the Chicago Riverwalk, the lakefront, and public transportation are all within easy reach. Experience the very best of downtown lakefront living in one of Chicago's most sought-after neighborhoods, where spectacular views, exceptional amenities, and an unbeatable location come together to create an extraordinary urban lifestyle.
Full Property Details
Full Property Details for 195 N Harbor Dr #3805
General
- Sold For: $451,500
- HOA FEE: $1,242/month
- Taxes: $8,474 (2024)
- Status: Closed
- Type: Condo
- Source: MRED
- MLS ID: 12664087
- Added to Site: 102 day(s) ago
Interior
- Interior Features: Elevator, Storage
- Appliances: Range, Microwave, Dishwasher, Refrigerator, Washer, Dryer, Disposal, Stainless Steel Appliance(s)
- Flooring: Hardwood
Rooms
Bathrooms
- Total Bathrooms: 2
- Full Bathrooms: 2
- Bathroom Features: Separate Shower
Bedrooms
- Total Bedrooms: 2
Additional Information
- Shared Amenities: Bike Room/Bike Trails, Door Person, Coin Laundry, Commissary, Elevator in Residence, Exercise Room, Storage, Health Club, On-Site Manager/Engineer, Party Room, Sundeck, Pool, Receiving Room, Sauna, Security Door Lock(s), Service Elevator(s), Steam Room, Tennis Court(s), Valet/Cleaner, Spa/Hot Tub
- Equipment: Cable TV
Parking
- Garage: Yes
- Attached garage: Yes
- Garage Spaces: 1
- Total Spaces: 1
- Parking Features: Heated Garage, Yes, Garage Owned, Attached, Garage
Location
- Area: CHI - Loop
- County: Cook
- Subdivision: Park Shore Condos
- Driving Directions: E ON RANDOLPH, N ON HARBOR TO 195
School Information
- School District: 299
- Midd School District: 299
Community
- Assoc. Fees Include: Water, Parking, Insurance, Security, Doorman, TV/Cable, Exercise Facilities, Pool, Exterior Maintenance, Lawn Care, Scavenger, Snow Removal, Other
- Pets Allowed: Yes
- Pet Restrictions: Cats OK, Dogs OK, / 999lbs.
- Mgmt. Company: PARKSHORE CONDOMINIUMS
Heating & Cooling
- Cooling Type: Central Air Conditioning
- Heating Type: Electric, Forced Air, Zoned
Utilities
- Water: Lake Michigan
Structural Information
- Structure Type: Condo
- Construction: Concrete
- Exterior Const.: Concrete
- Basement Desc.: None
- Sub-Flooring: Hardwood
- Entry Floor Number: 2
- Stories/Levels: 56
- Square Feet: 1,227
- Sq. Ft. Source: Builder
- Year Built: 1991
Unit Information
- Units in Building: 482
Lot Features
- Lot Dimensions: COMMON
Water Features
- Water Front: Yes
- Water View: Yes
- Water Front View: Front of Property
Financial Considerations
- Association Fee: $1,242
- Assoc Fee Freq.: Monthly
- Parking Included: Yes
- Assessment Year: 1991
- Tax Amount: $8,474
- Tax Year: 2024
Disclosures and Reports
- Ownership: Condo
- Property ID: 17104010141330
Listed by Compass
Get Pre-Approved Today
Schools
Schools serving 195 N Harbor Dr #3805
School District:Chicago Public School District 299
| Name | Grades | Distance |
|---|---|---|
Ogden Elementary School 24 West Walton Street, Chicago, IL 60610 | K-8 | 1.3 mi |
Wells Community Academy High School 936 North Ashland Avenue, Chicago, IL 60622 | 9-11 | 2.9 mi |
Disclaimer:
School attendance boundaries provided by ATTOM Data Solutions and are for reference only. Contact the school directly to verify enrollment eligibility.
Price & Sales History for 195 N Harbor Dr #3805
Date
Details
Price
Change
Source
11/16/2026
Sold
$451,500
0.56%
MLS
9/16/2026
Price Reduced
$449,000
-3.44%
MLS
8/11/2026
Listed
$465,000
—
MLS
Disclaimer: Historical sales information is derived from public records provided by the county offices. Information is not guaranteed and should be independently verified.
195 N Harbor Drive #3805, Chicago, IL 60601 (MLS# 12664087) is a Condo property that was sold at $451,500 on November 16, 2026. Want to learn more about 195 N Harbor Drive #3805? Do you have questions about finding other Condo real estate for sale in The Loop? You can browse all The Loop real estate or contact a Coldwell Banker agent to request more information.

