This is a carousel with tiles that activate property listing cards. Use the previous and next buttons to navigate.
1/1
$1,395,000
This is a carousel with tiles that activate property listing cards. Use the previous and next buttons to navigate.
1/1
Property Description
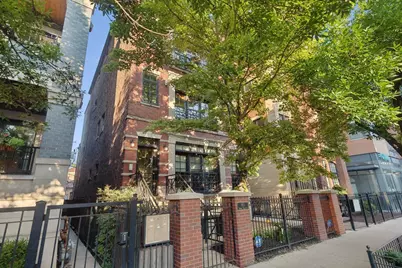
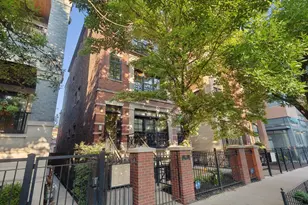
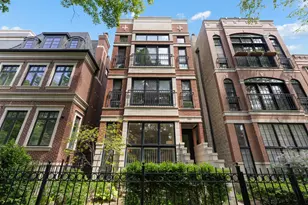
Set on a rare extra-wide 30' lot in one of Lincoln Park's most sought-after locations, this 2,400-square-foot duplex-up penthouse includes three bedrooms plus a versatile family room, 2.5 baths, and three private terraces, each opening directly off a living space so outdoor space is only a step away. Steps from the neighborhood's best restaurants, boutiques, parks, and transit, this home is designed for everyday comfort and easy entertaining. Completely remodeled interior finishings include hardwood floors throughout, crown molding, chair railing, custom baseboards, and two fireplaces that anchor the main living spaces. At the center is a classic chef's kitchen with 42" cabinetry, granite countertops, a large breakfast island, and a full Wolf, Sub-Zero, and Bosch appliance package. The open-concept main level pairs the kitchen with the living and dining areas and includes two bedrooms (one a private en-suite), a full bath, and side-by-side in-unit laundry, with the first-floor bedroom opening to its own terrace. The unique layout includes two internal staircases adjoining the main level with the upper level. Upstairs, the primary bedroom suite includes a gas fireplace, custom-organized walk-in closet, spa-inspired bath with heated floors, whirlpool tub, separate shower with Kohler body sprays, and marble double-sink vanity, as well as a private terrace with sunset views just off the bedroom. Adjacent is the upper-level family room with wet bar, beverage refrigerator and wine refrigerator, opening directly onto the main terrace for watching the sunrise with a cup of coffee or enjoying the evening with a glass of wine enjoying one of the best skyline city views in Lincoln Park. Two tandem parking spaces and a dedicated storage room complete the offering. Just steps from Lincoln Park's best restaurants including Alinea, Boka, Summer House Santa Monica, Sushi-San, Ramen-San, and Armitage Ale House, along with the many boutiques and cafes of Armitage Avenue and the green space of Oz Park, it is the perfect neighborhood to call home. The Brown and Red Line at Armitage are a five-minute walk, and the Lincoln Park Zoo and lakefront are only a fifteen-minute walk. School districts include the acclaimed Oscar Mayer Magnet School and Lincoln Park High School.
Full Property Details
Full Property Details for 1951 N Halsted St #3
General
- Sold For: $1,395,000
- HOA FEE: $380/month
- Taxes: $18,493 (2024)
- Status: Closed
- Type: Condo
- Source: MRED
- MLS ID: 12708153
- Added to Site: 47 day(s) ago
Rooms
Bathrooms
- Total Bathrooms: 3
- Full Bathrooms: 2
- Half Bathrooms: 1
Bedrooms
- Total Bedrooms: 3
Exterior
- Exterior Features: Balcony, Roof Deck
Parking
- Total Spaces: 2
- Parking Features: Yes
Location
- Area: CHI - Lincoln Park
- County: Cook
- Driving Directions: Drive west on West Fullerton Ave. Left to North Halsted St. Left to West Armitage Ave. Turn right. Property is on the right.
School Information
- School District: 299
- Midd School District: 299
Community
- Assoc. Fees Include: Water, Parking, Insurance, Exterior Maintenance, Scavenger
- Pets Allowed: Yes
- Pet Restrictions: Cats OK, Dogs OK, / 999lbs.
- Mgmt. Company: Self Managed
Heating & Cooling
- Cooling Type: Central Air Conditioning, Zoned
- Heating Type: Natural Gas, Forced Air, Zoned
Utilities
- Water: Lake Michigan
Structural Information
- Structure Type: Condo, Low-Rise (1 to 3 Stories)
- Construction: Brick
- Exterior Const.: Brick
- Basement Desc.: None
- Foundation: Concrete Perimeter
- Roof: Rubber
- Entry Floor Number: 3
- Stories/Levels: 4
- Square Feet: 2,400
- Sq. Ft. Source: Landlord/Tenant/Seller
- Year Built: 2000
- Remodeled/Updated: 2017
Unit Information
- Units in Building: 3
Lot Features
- Lot Dimensions: condo
Financial Considerations
- Association Fee: $380
- Assoc Fee Freq.: Monthly
- Parking Included: Yes
- Assessment Year: 2000
- Tax Amount: $18,493.53
- Tax Year: 2024
Disclosures and Reports
- Ownership: Condo
- Special Conditions: Standard
- Property ID: 14333001191003
Listed by Beycome Brokerage Realty LLC
Sold by @properties Christie's International Real Estate

Get Pre-Approved Today
Schools
Schools serving 1951 N Halsted St #3
School District:Chicago Public School District 299
| Name | Grades | Distance |
|---|---|---|
Mayer Elementary School 2250 North Clifton Avenue, Chicago, IL 60614 | PK-8 | 0.6 mi |
Lincoln Park High School, Chicago, IL 2001 North Orchard Street, Chicago, IL 60614 | 9-12 | 0.1 mi |
Disclaimer:
School attendance boundaries provided by ATTOM Data Solutions and are for reference only. Contact the school directly to verify enrollment eligibility.
Price & Sales History for 1951 N Halsted St #3
Date
Details
Price
Change
Source
8/12/2026
Sold
$1,395,000
1.16%
MLS
7/17/2026
Listed
$1,379,000
—
MLS
Disclaimer: Historical sales information is derived from public records provided by the county offices. Information is not guaranteed and should be independently verified.
1951 N Halsted Street #3, Chicago, IL 60614 (MLS# 12708153) is a Condo property that was sold at $1,395,000 on August 12, 2026. Want to learn more about 1951 N Halsted Street #3? Do you have questions about finding other Condo real estate for sale in Lincoln Park? You can browse all Lincoln Park real estate or contact a Coldwell Banker agent to request more information.