This is a carousel with tiles that activate property listing cards. Use the previous and next buttons to navigate.
1/48
$999,000 Contingent
This is a carousel with tiles that activate property listing cards. Use the previous and next buttons to navigate.
1/48
Property Description
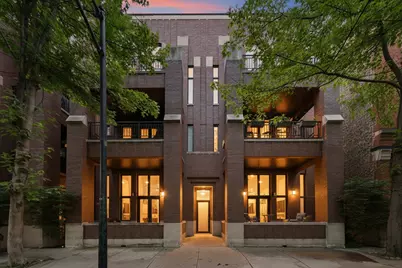
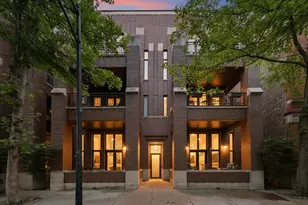
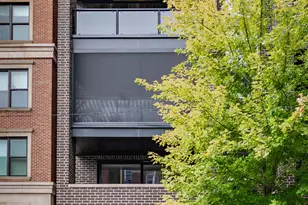
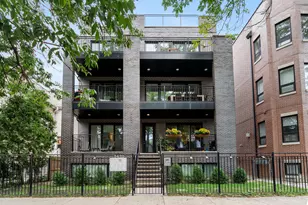
Rarely does a home combine architectural significance, exceptional outdoor living, and an unbeatable Bucktown location quite like this. Originally designed as the developer's personal residence, this extraordinary penthouse spans three levels and nearly 2,800 square feet, offering soaring ceilings, dramatic entertaining spaces, and three private outdoor retreats just one block from The 606 Trail. The moment you enter, you're greeted by a breathtaking two-story great room anchored by a dramatic wall of oversized arched windows that flood the home with natural light while framing peaceful views of the neighborhood's mature tree canopy. A floating staircase, contemporary fireplace, and gallery-like scale create a striking backdrop for both everyday living and effortless entertaining. The expansive open-concept layout flows seamlessly into the ArcLinea Convivium chef's kitchen designed for those who love to cook, gather, and entertain. Custom floor-to-ceiling cabinetry, integrated Subzero refrigeration, a commercial-grade stainless steel island, Miele and Gaggenaue appliances, and abundant storage combine beauty and functionality in equal measure. The upper level is dedicated to an extraordinary primary retreat that feels more like a boutique luxury hotel suite than a city condo. A private sitting area overlooks the living space below, while the spa-inspired bath features dual vanities, a steam shower, and an infinity soaking tub designed for relaxation. A custom walk-in closet and direct access to a private outdoor terrace complete the experience. Outdoor living reaches new heights with three separate private spaces that seamlessly extend the home's living and entertaining areas. Start your day on the front terrace overlooking Bucktown's picturesque tree-lined streets, complete with a gas line for effortless grilling, relax in the private hot tub lounge, or entertain under the city lights on the expansive rooftop deck, where breathtaking skyline views stretch for miles and additional gas connections provide exceptional flexibility for outdoor cooking, fire features, or future enhancements. An attached heated garage parking space with direct alley access and a private storage closet complete this rare offering, combining the comfort and convenience of a single-family home with the vibrancy of one of Chicago's most coveted neighborhoods. Additional highlights include Control4 smart home automation, integrated whole-home Bose audio, 27 zone controlled speakers throughout , dual-zoned HVAC with Nest thermostats, wine room, dedicated laundry room, extensive storage, and four included televisions currently integrated into the home's smart system. Recent improvements include refinished decks and pergola, new primary suite windows and terrace door, newly serviced steam system with access panel added, updated first-floor bath vanity, fresh interior paint, and new rooftop access doors. Located in a boutique self-managed six-unit building in the heart of Bucktown, steps from The 606, award-winning restaurants, neighborhood cafes, shopping, parks, and public transportation, this is a rare opportunity to own one of the neighborhood's most distinctive and architecturally compelling residences.
Full Property Details
Full Property Details for 1955 W Cortland St #3W
General
- Price: $999,000
- HOA FEE: $403/month
- Taxes: $15,975 (2024)
- Status: Contingent
- Type: Condo
- Source: MRED
- MLS ID: 12671434
- Updated: 6/21/2026
- Added to Site: 19 day(s) ago
Interior
- Basement: None
- Interior Features: Cathedral Ceiling(s), Steam Room, Storage, Walk-In Closet(s), Open Floorplan, Dining Combo
- Fireplace: Yes
- Number of Fireplaces: 1
- Fireplace(s): Living Room, Wood-Burning, Gas Starter
- Appliances: Range, Microwave, Dishwasher, Refrigerator, Freezer, Disposal
- Flooring: Hardwood
Rooms
Bathrooms
- Total Bathrooms: 2
- Full Bathrooms: 2
- Bathroom Features: Whirlpool, Separate Shower, Steam Shower, Double Sink, Full Body Spray Shower, Soaking Tub
Bedrooms
- Total Bedrooms: 3
Additional Information
- Shared Amenities: Storage
- Other Features: Commuter Bus, Commuter Train, Interstate Access
Exterior
- Exterior Features: Balcony
Parking
- Garage: Yes
- Attached garage: Yes
- Garage Spaces: 1
- Total Spaces: 1
- Parking Features: Concrete, Off-Alley, Garage Door Opener, Heated Garage, Yes, Garage Owned, Attached, Garage
Location
- Area: CHI - Logan Square
- County: Cook
- Township: North Chicago
- Driving Directions: DAMEN AVE TO CORTLAND, EAST TO PROPERTY
School Information
- School District: 299
- Elem School District: 299
- Midd School District: 299
- High School District: 299
Community
- Assoc. Fees Include: Water, Insurance, Exterior Maintenance, Snow Removal
- Pets Allowed: Yes
- Pets: Cats OK, Dogs OK
- Pet Restrictions: Cats OK, Dogs OK, / 999lbs.
- Mgmt. Company: SELF MANAGED
Heating & Cooling
- Cooling Type: Central Air Conditioning
- Heating Type: Natural Gas
Utilities
- Sewer: Public Sewer
- Water: Lake Michigan
Structural Information
- Structure Type: Condo, Condo/Duplex, Penthouse
- Construction: Brick, Block, Limestone
- Exterior Const.: Brick, Block, Limestone
- Basement Desc.: None
- Foundation: Concrete Perimeter
- Roof: Rubber
- Windows: Screens, Drapes
- Sub-Flooring: Hardwood
- Entry Floor Number: 3
- Stories/Levels: 3
- Square Feet: 2,800
- Sq. Ft. Source: Estimated
- Year Built: 2006
Unit Information
- Units in Building: 6
Lot Features
- Lot Dimensions: COMMON
Animals
- Animals Allowed: Cats OK, Dogs OK
Financial Considerations
- Association Fee: $403
- Assoc Fee Freq.: Monthly
- Parking Included: Yes
- Assessment Year: 2006
- Tax Amount: $15,975.06
- Tax Year: 2024
- Pays Sewer: Public Sewer
Disclosures and Reports
- Ownership: Condo
- Property ID: 14314080381006
Listed by Fulton Grace Realty
Get Pre-Approved Today
Get a Great Insurance Rate
Schools
Schools serving 1955 W Cortland St #3W
School District:Chicago Public School District 299
| Name | Grades | Distance |
|---|---|---|
Burr Elementary School, Chicago, IL 1621 West Wabansia Avenue, Chicago, IL 60622 | PK-8 | 0.5 mi |
Wells Community Academy High School 936 North Ashland Avenue, Chicago, IL 60622 | 9-11 | 1.2 mi |
Disclaimer:
School attendance boundaries provided by ATTOM Data Solutions and are for reference only. Contact the school directly to verify enrollment eligibility.
Price & Sales History for 1955 W Cortland St #3W
Date
Details
Price
Change
Source
6/18/2026
Listed
$999,000
5.16%
MLS
7/28/2023
Sold
$950,000
—
Public Record
Disclaimer: Historical sales information is derived from public records provided by the county offices. Information is not guaranteed and should be independently verified.
Tax History
Tax History for 1955 W Cortland St #3W
Year
Property Taxes
Change
Tax Assessment
Change
2023
$18,009
—
$82,542
-7%
2023
$18,009
3%
$88,366
—
2022
$17,531
2%
$88,366
—
2021
$17,156
4%
$88,366
15%
2020
$16,437
2%
$76,620
-8%
2019
$16,160
-3%
$83,571
-5%
2018
$16,698
6%
$87,969
21%
2017
$15,712
7%
$72,988
—
2016
$14,619
9%
$72,988
—
2015
$13,375
6%
$72,988
7%
2014
$12,630
2%
$68,071
—
2013
$12,380
1%
$68,071
—
2012
$12,215
—
$68,071
—
Disclaimer: Historical tax information is derived from public records provided by the county offices. Information is not guaranteed and should be independently verified.
Estimate the Cost
Estimate the Cost for 1955 W Cortland St #3W
1955 W Cortland Street #3W, Chicago, IL 60622 (MLS# 12671434) is a Condo property with 3 bedrooms and 2 full bathrooms. 1955 W Cortland Street #3W is currently listed for $999,000 and was received on June 18, 2026. Want to learn more about 1955 W Cortland Street #3W? Do you have questions about finding other Condo real estate for sale in Logan Square? You can browse all Logan Square real estate or contact a Coldwell Banker agent to request more information.