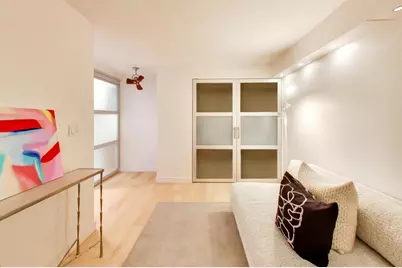
This is a carousel with tiles that activate property listing cards. Use the previous and next buttons to navigate.
1/68
$950,000 Just Listed
This is a carousel with tiles that activate property listing cards. Use the previous and next buttons to navigate.
1/68
Property Description
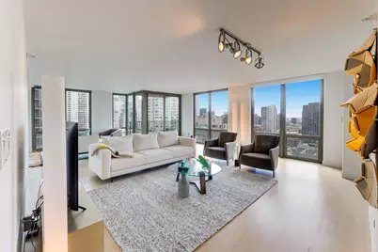
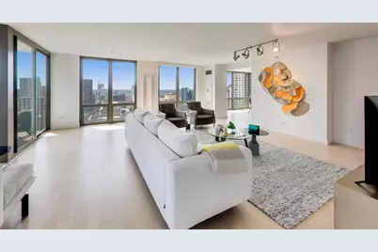
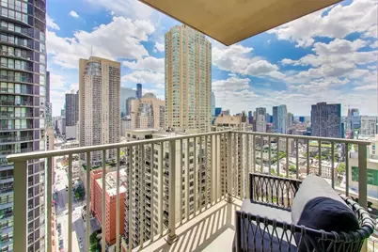
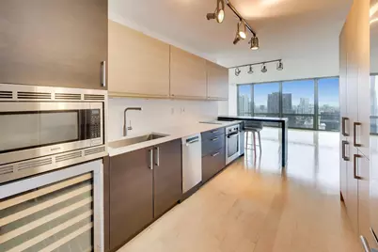
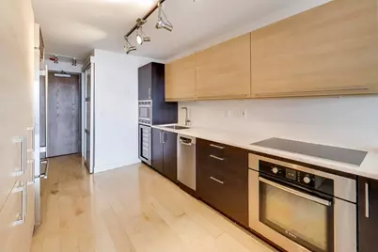
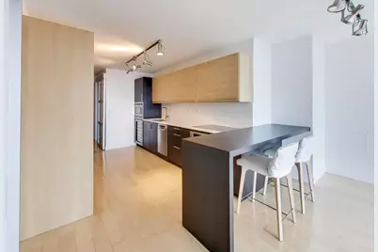
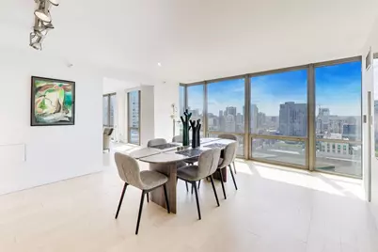
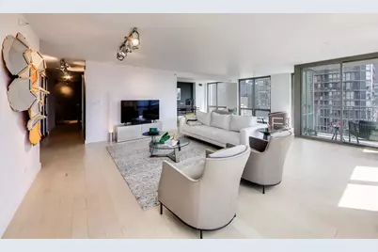
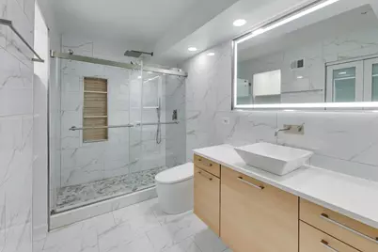
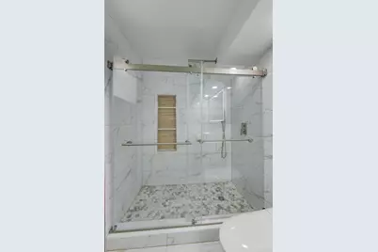
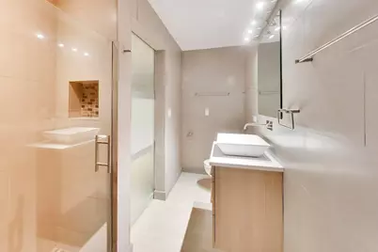
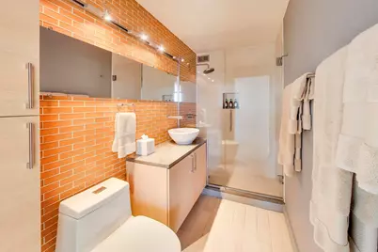
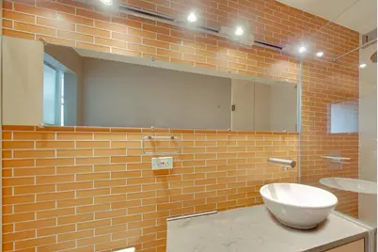
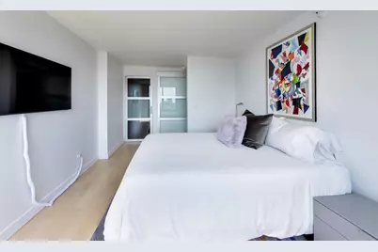
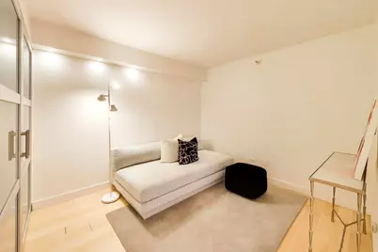
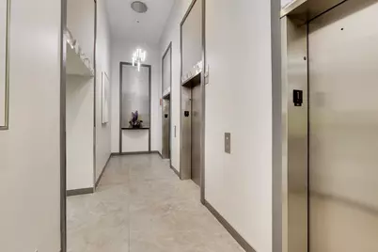
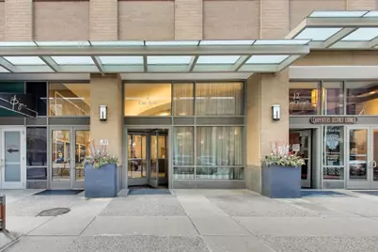
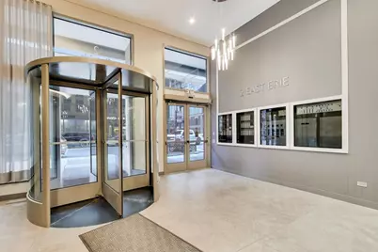
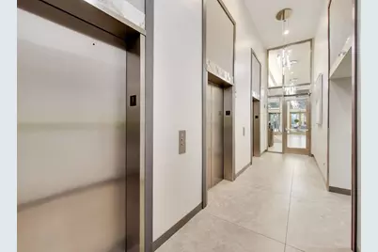
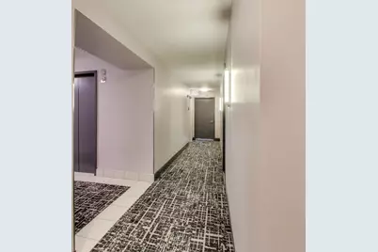
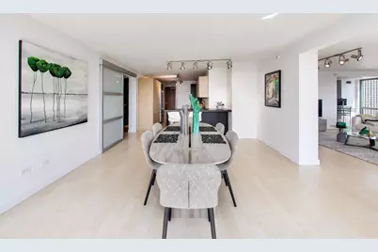
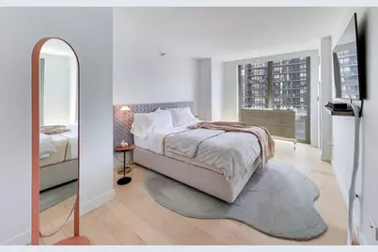
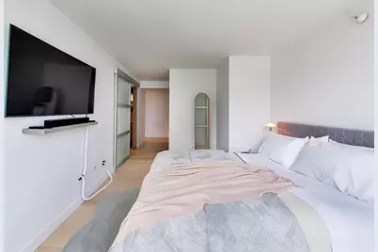
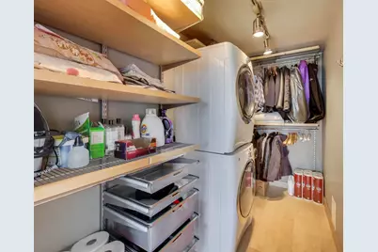
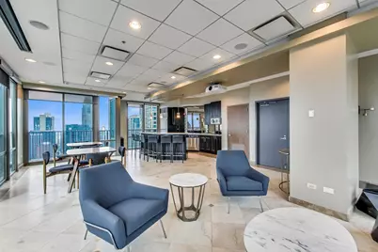
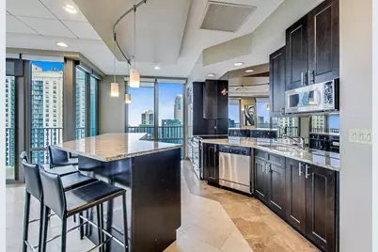
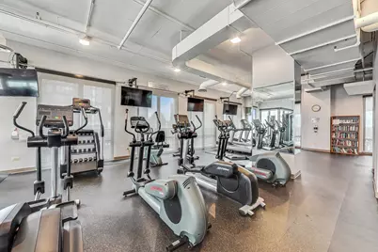
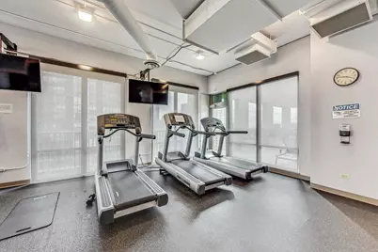
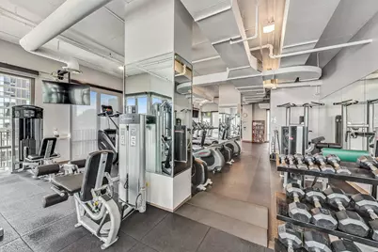
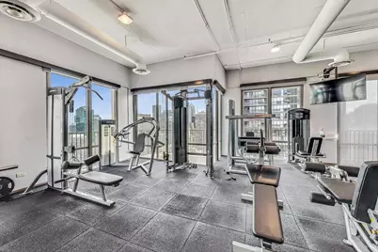
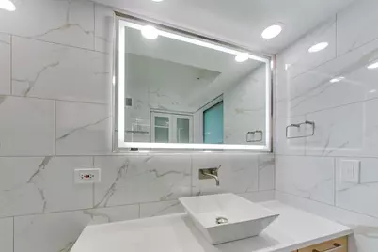
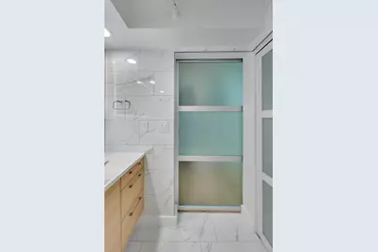
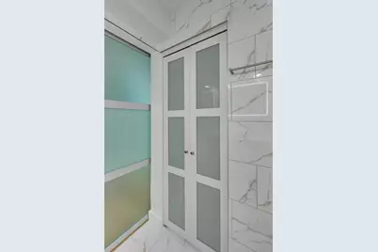
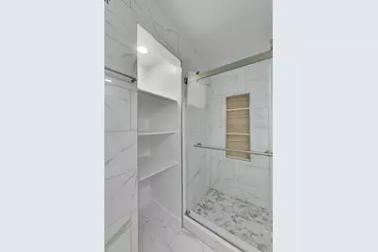
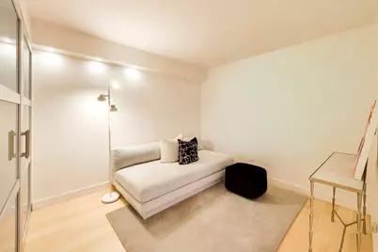
This stunning, high-floor combined corner residence at 2 E. Erie captures the pinnacle of River North luxury, boasting an expansive split layout of a 3-bedroom, 3-bathroom floorplan flooded with panoramic Chicago skyline views through soaring walls of windows. Meticulously designed for both grand-scale entertaining and elegant daily living, the sprawling layout features a formal living room, a distinct family room, and a separate dining room that transitions to a private balcony with breathtaking city views. Bathed in natural light, the home offers rich hardwood flooring, custom lighting fixtures, and a convenient in-unit washer and dryer. The open contemporary chef's kitchen has been elevated with premium Macaubas Bianco Quartz countertops and a brand-new stainless steel Bosch dishwasher. The bedroom suites offer exceptional custom closets and beautifully remodeled en-suite bathrooms. The spa-inspired primary retreat features Macaubas Bianco Quartz, white premium porcelain vessels, a Swiss Madison tankless toilet with integrated bidet, and a frameless double-sliding shower door. The luxury finishes are completed by custom polished Marmo Calacatta Gold wall tiles, matte floor tiles, and an Invisible Gray polished hex mosaic shower floor, while the additional bathrooms feature gorgeous Sussex Blonde wood-look porcelain flooring. This highly sought-after building provides 24-hour white-glove door and maintenance staff, alongside premium luxury amenities including a state-of-the-art fitness center, a landscaped rooftop sun deck with 360-degree skyline views, and a community room. Perfectly situated in Chicago's most vibrant downtown neighborhood, River North, this premier property delivers a true lock-and-leave lifestyle just steps from the Lake, lakefront parks, world-class dining, luxury shopping, and immediate transit hubs. Onsite premium secured entrance garage parking @ 2 E Erie! A deeded garage space in the building is included!
Full Property Details
Full Property Details for 2 E Erie St #3005
General
- Price: $950,000
- HOA FEE: $1,845/month
- Taxes: $16,082 (2024)
- Status: Active
- Type: Condo
- Source: MRED
- MLS ID: 12768973
- Updated: 9/24/2026
- Added to Site: 5 day(s) ago
Interior
- Basement: None
- Interior Features: Storage, Built-in Features, Walk-In Closet(s), Doorman, Granite Counters, Lobby, Separate Dining Room
- Fireplace: Yes
- Number of Fireplaces: 1
- Fireplace(s): Living Room, Ventless
- Appliances: Range, Microwave, Dishwasher, High-End Refrigerator, Bar Fridge, Freezer, Washer, Dryer, Stainless Steel Appliance(s), Wine Refrigerator, Oven
- Flooring: Hardwood
Rooms
Bathrooms
- Total Bathrooms: 3
- Full Bathrooms: 3
- Bathroom Features: Separate Shower, Double Sink, Soaking Tub
Bedrooms
- Total Bedrooms: 3
Additional Information
- Shared Amenities: Bike Room/Bike Trails, Door Person, Elevator in Residence, Exercise Room, On-Site Manager/Engineer, Party Room, Sundeck, Receiving Room, Service Elevator(s), Valet/Cleaner, Elevator(s), Security
- Other Features: Commuter Bus, Commuter Train, Interstate Access
Exterior
- Exterior Features: Balcony, Outdoor Grill
Parking
- Garage: Yes
- Attached garage: Yes
- Garage Spaces: 1
- Total Spaces: 1
- Parking Features: Garage Door Opener, Yes, Garage Owned, Attached, Garage
Location
- Area: CHI - Near North Side
- County: Cook
- Township: Lake View
- Driving Directions: State St. to Erie St., east to Property, 15-minute parking in front of the building.
School Information
- School District: 299
- Elem School District: 299
- Midd School District: 299
- High School District: 299
Community
- Assoc. Fees Include: Heat, Water, Parking, Insurance, Doorman, TV/Cable, Exercise Facilities, Exterior Maintenance, Scavenger, Snow Removal
- Pets Allowed: Yes
- Pets: Cats OK, Dogs OK, Number Limit, Size Limit
- Pet Restrictions: Cats OK, Dogs OK, Number Limit, Size Limit, / 40lbs.
- Mgmt. Company: 2 E Erie Condo Association
Heating & Cooling
- Cooling Type: Central Air Conditioning
- Heating Type: Steam, Individual Controls, Zoned
Utilities
- Sewer: Public Sewer
- Water: Lake Michigan, Public
- Onsite: Cable Available
Structural Information
- Structure Type: Condo
- Construction: Glass, Concrete
- Exterior Const.: Glass, Concrete
- Basement Desc.: None
- Common Walls: End Unit
- Sub-Flooring: Hardwood
- Entry Floor Number: 30
- Stories/Levels: 40
- Square Feet: 2,182
- Sq. Ft. Source: Other
- Year Built: 2002
Unit Information
- Units in Building: 250
Lot Features
- Lot Dimensions: CONDO
Animals
- Animals Allowed: Cats OK, Dogs OK, Number Limit, Size Limit
Financial Considerations
- Association Fee: $1,845
- Assoc Fee Freq.: Monthly
- Parking Included: Yes
- Assessment Year: 2002
- Tax Amount: $16,082.12
- Tax Year: 2024
- Pays Sewer: Public Sewer
Disclosures and Reports
- Ownership: Condo
- Special Conditions: List Broker Must Accompany
- Property ID: 17101070181511
Listed by Gold Coast Realty Chicago

Get Pre-Approved Today
Get a Great Insurance Rate
Schools
Schools serving 2 E Erie St #3005
School District:Chicago Public School District 299
| Name | Grades | Distance |
|---|---|---|
Ogden Elementary School 24 West Walton Street, Chicago, IL 60610 | K-8 | 0.4 mi |
Wells Community Academy High School 936 North Ashland Avenue, Chicago, IL 60622 | 9-11 | 2.1 mi |
Disclaimer:
School attendance boundaries provided by ATTOM Data Solutions and are for reference only. Contact the school directly to verify enrollment eligibility.
Price & Sales History for 2 E Erie St #3005
Date
Details
Price
Change
Source
9/24/2026
Listed
$950,000
27.52%
MLS
3/03/2022
Sold
$745,000
—
Public Record
Disclaimer: Historical sales information is derived from public records provided by the county offices. Information is not guaranteed and should be independently verified.
Tax History
Tax History for 2 E Erie St #3005
Year
Property Taxes
Change
Tax Assessment
Change
2023
$16,567
—
$76,706
-2%
2023
$16,567
3%
$78,522
—
2022
$16,151
2%
$78,522
—
2021
$15,790
-4%
$78,522
6%
2020
$16,447
2%
$73,829
-8%
2019
$16,104
2%
$80,153
—
2018
$15,833
5%
$80,153
14%
2017
$15,085
84%
$70,076
71%
2016
$8,214
23%
$41,011
—
2015
$6,691
21%
$41,011
27%
2014
$5,509
2%
$32,260
—
2013
$5,389
1%
$32,260
—
2012
$5,341
—
$32,260
—
Disclaimer: Historical tax information is derived from public records provided by the county offices. Information is not guaranteed and should be independently verified.
Estimate the Cost
Estimate the Cost for 2 E Erie St #3005
2 E Erie Street #3005, Chicago, IL 60611 (MLS# 12768973) is a Condo property with 3 bedrooms and 3 full bathrooms. 2 E Erie Street #3005 is currently listed for $950,000 and was received on September 24, 2026. Want to learn more about 2 E Erie Street #3005? Do you have questions about finding other Condo real estate for sale in Near North Side? You can browse all Near North Side real estate or contact a Coldwell Banker agent to request more information.