This is a carousel with tiles that activate property listing cards. Use the previous and next buttons to navigate.
1/21
$344,900
This is a carousel with tiles that activate property listing cards. Use the previous and next buttons to navigate.
1/21
Property Description
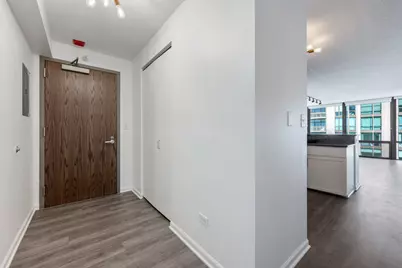
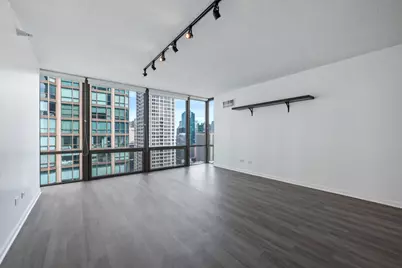
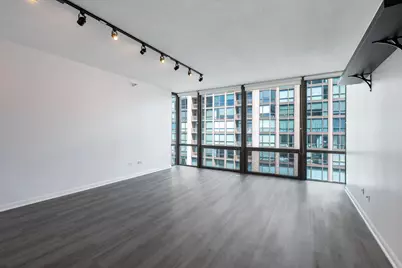
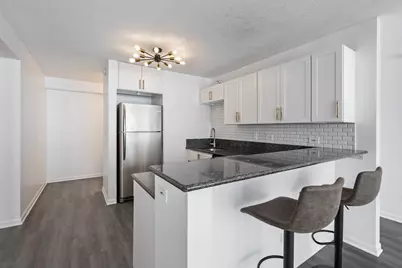
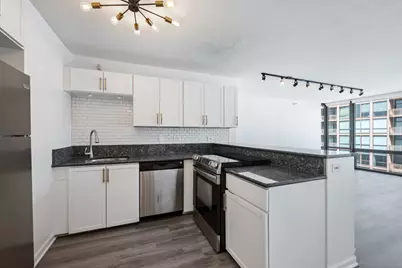
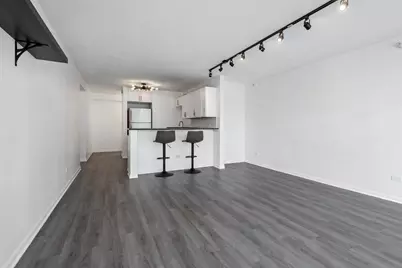
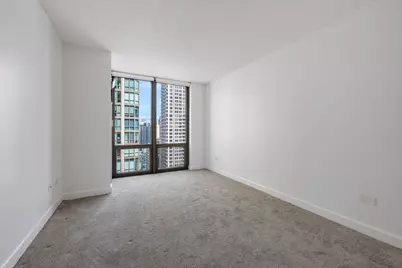
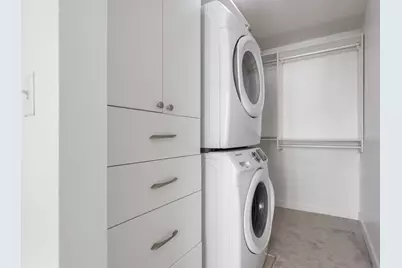
This beautifully maintained 1-bedroom, 1-bathroom condominium offers an exceptional turn-key opportunity in a prime River North location. The residence features floor-to-ceiling windows with eastern exposures, providing abundant natural light and clear city views. An open-concept kitchen is equipped with stainless steel appliances, granite countertops, and a functional breakfast bar. Key interior upgrades include contemporary gray plank flooring, a modernized bathroom, updated bedroom carpeting, and a spacious walk-in closet with custom California Closet organizers. Located in a full-amenity building, residents benefit from a 24-hour doorman, on-site management, a valet dry cleaner, a top-floor fitness center, and a common roof deck with grills and panoramic views. This location provides convenient access to the CTA Red Line, local dining, and grocery stores. The monthly assessment includes heat, air conditioning, high-speed Wi-Fi, and cable TV, with rental parking options available on-site.
Full Property Details
Full Property Details for 2 E Erie St #3014
General
- Price: $344,900
- HOA FEE: $607/month
- Taxes: $5,529 (2024)
- Status: Active
- Type: Condo
- Source: MRED
- MLS ID: 12643962
- Updated: 6/24/2026
- Added to Site: 55 day(s) ago
Interior
- Basement: None
- Interior Features: Walk-In Closet(s)
- Appliances: Range, Dishwasher, Refrigerator, Washer, Dryer, Stainless Steel Appliance(s), Electric Cooktop, Front Controls on Range/Cooktop, Electric Oven
- Flooring: Hardwood
Rooms
Bathrooms
- Total Bathrooms: 1
- Full Bathrooms: 1
Bedrooms
- Total Bedrooms: 1
Additional Information
- Shared Amenities: Bike Room/Bike Trails, Door Person, Elevator in Residence, Exercise Room, Storage, On-Site Manager/Engineer, Party Room, Sundeck, Receiving Room
- Equipment: Fire Sprinklers, Carbon Monoxide Detectors
- Other Features: Commuter Bus, Commuter Train
Exterior
- Exterior Features: Roof Deck, Outdoor Grill
Parking
- Garage: Yes
- Attached garage: Yes
- Garage Spaces: 1
- Total Spaces: 1
- Parking Features: Yes, Other, Attached, Garage
Location
- Area: CHI - Near North Side
- County: Cook
- Township: North Chicago
- Driving Directions: located on the NE corner of State & Erie
School Information
- School District: 102
- Elem School District: 102
- Midd School District: 299
- High School District: 299
- Elementary School: Ogden Ave Elementary School
- High School: Wells Community Academy Senior H
- Private School: Wells Community Academy Senior H
Community
- Assoc. Fees Include: Heat, Air Conditioning, Water, Doorman, TV/Cable, Exercise Facilities, Exterior Maintenance, Lawn Care, Scavenger, Snow Removal, Internet
- Pets Allowed: Yes
- Pets: Cats OK, Dogs OK, Number Limit, Size Limit
- Pet Restrictions: Cats OK, Dogs OK, Number Limit, Size Limit, / 40lbs.
- Mgmt. Company: Sudler
Heating & Cooling
- Cooling Type: Central Air Conditioning
- Heating Type: Forced Air
Utilities
- Sewer: Public Sewer
- Water: Lake Michigan
Structural Information
- Structure Type: Condo, High-Rise (7 or More Stories)
- Construction: Brick, Glass, Stone, Concrete
- Exterior Const.: Brick, Glass, Stone, Concrete
- Basement Desc.: None
- Sub-Flooring: Hardwood
- Entry Floor Number: 30
- Stories/Levels: 40
- Square Feet: 785
- Sq. Ft. Source: Estimated
- Year Built: 2004
- Remodeled/Updated: 2020
Unit Information
- Units in Building: 250
Lot Features
- Lot Dimensions: COMMON
Animals
- Animals Allowed: Cats OK, Dogs OK, Number Limit, Size Limit
Financial Considerations
- Association Fee: $607
- Assoc Fee Freq.: Monthly
- Assessment Year: 2004
- Tax Amount: $5,529.57
- Tax Year: 2024
- Pays Sewer: Public Sewer
Disclosures and Reports
- Ownership: Condo
- Property ID: 17101070181172
Listed by Jameson Sotheby's International Realty

Get Pre-Approved Today
Get a Great Insurance Rate
Schools
Schools serving 2 E Erie St #3014
School District:Chicago Public School District 299
| Name | Grades | Distance |
|---|---|---|
Ogden Elementary School 24 West Walton Street, Chicago, IL 60610 | K-8 | 0.4 mi |
Wells Community Academy High School 936 North Ashland Avenue, Chicago, IL 60622 | 9-11 | 2.1 mi |
Disclaimer:
School attendance boundaries provided by ATTOM Data Solutions and are for reference only. Contact the school directly to verify enrollment eligibility.
Price & Sales History for 2 E Erie St #3014
Date
Details
Price
Change
Source
6/18/2026
Price Reduced
$344,900
-1.17%
MLS
5/13/2026
Listed
$349,000
7.38%
MLS
6/10/2024
Sold
$325,000
—
Public Record
Disclaimer: Historical sales information is derived from public records provided by the county offices. Information is not guaranteed and should be independently verified.
Tax History
Tax History for 2 E Erie St #3014
Year
Property Taxes
Change
Tax Assessment
Change
2023
$5,944
—
$27,523
-2%
2023
$5,944
3%
$28,173
—
2022
$5,795
2%
$28,173
—
2021
$5,665
-4%
$28,173
6%
2020
$5,901
2%
$26,490
-8%
2019
$5,778
2%
$28,759
—
2018
$5,681
5%
$28,759
14%
2017
$5,413
7%
$25,143
—
2016
$5,036
9%
$25,143
—
2015
$4,607
26%
$25,143
27%
2014
$3,670
2%
$19,778
—
2013
$3,597
1%
$19,778
—
2012
$3,549
—
$19,778
—
Disclaimer: Historical tax information is derived from public records provided by the county offices. Information is not guaranteed and should be independently verified.
Estimate the Cost
Estimate the Cost for 2 E Erie St #3014
2 E Erie Street #3014, Chicago, IL 60611 (MLS# 12643962) is a Condo property with 1 bedroom and 1 full bathroom. 2 E Erie Street #3014 is currently listed for $344,900 and was received on May 13, 2026. Want to learn more about 2 E Erie Street #3014? Do you have questions about finding other Condo real estate for sale in Near North Side? You can browse all Near North Side real estate or contact a Coldwell Banker agent to request more information.