



This is a carousel with tiles that activate property listing cards. Use the previous and next buttons to navigate.
1/26
$225,000 Just Listed
This is a carousel with tiles that activate property listing cards. Use the previous and next buttons to navigate.
1/26
Property Description
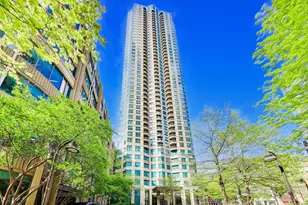
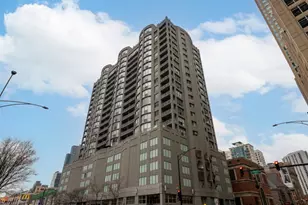
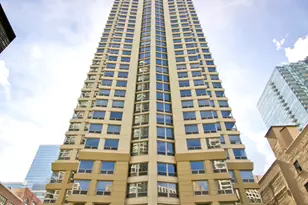
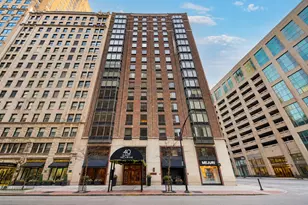
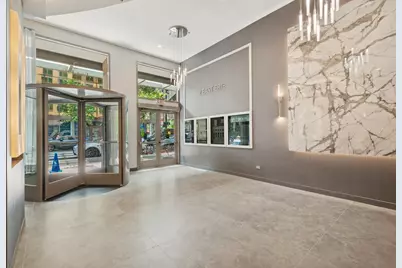
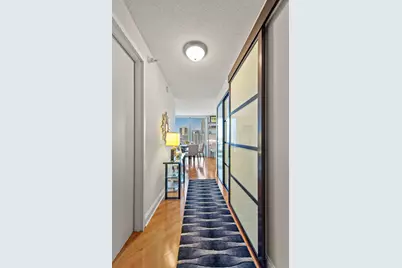
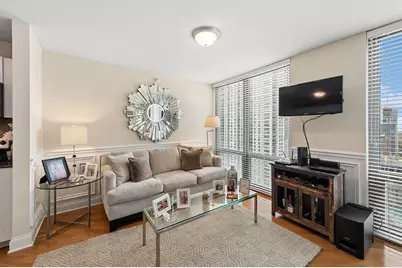
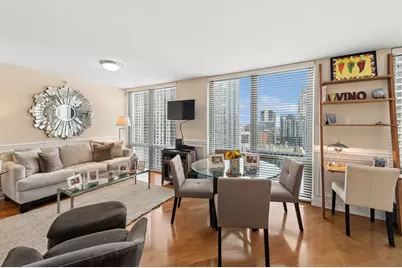
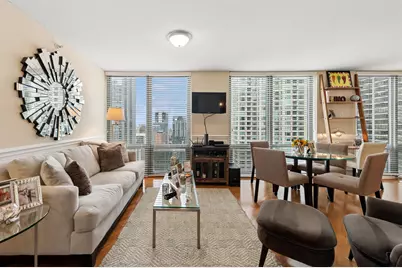
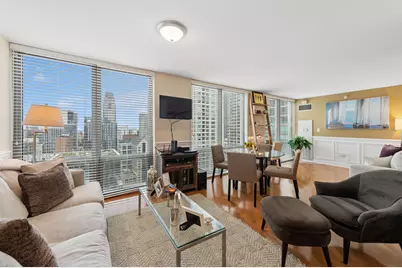
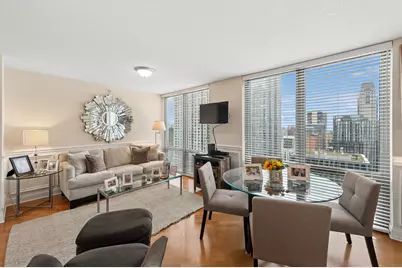
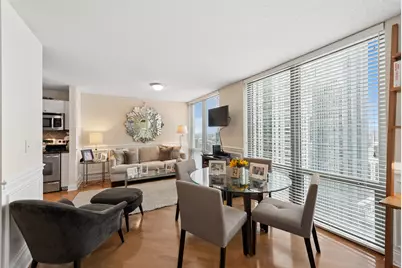
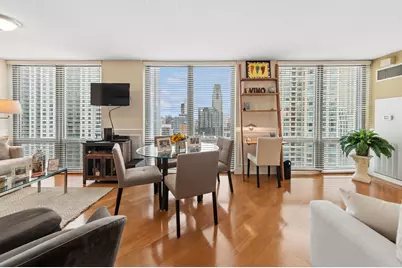
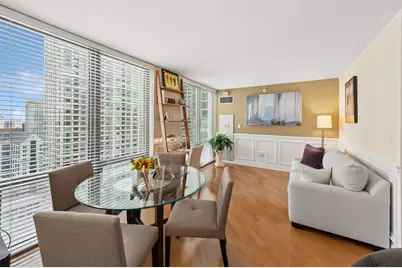
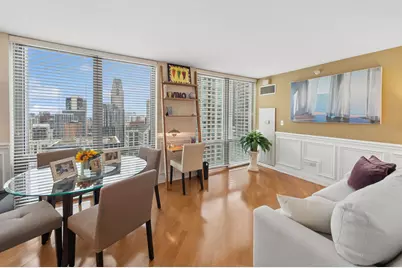
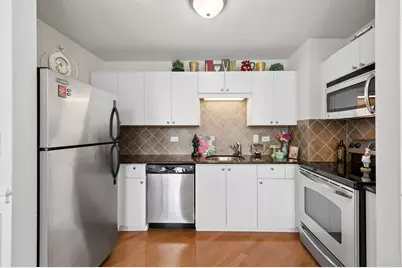
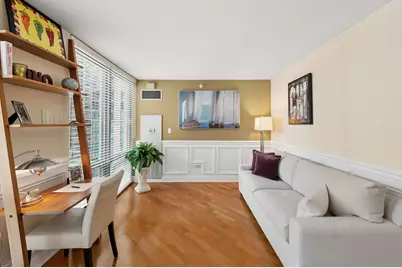
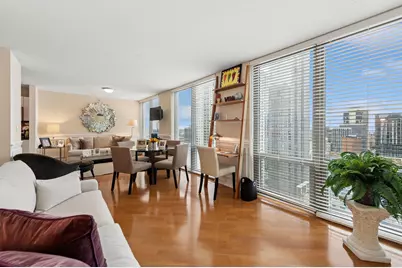
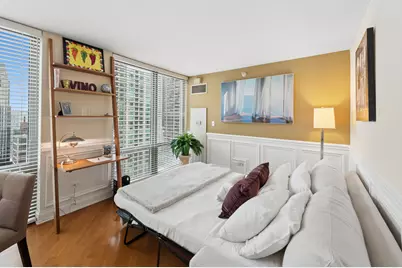
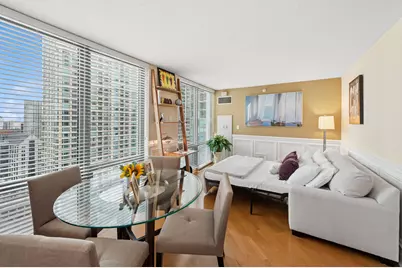
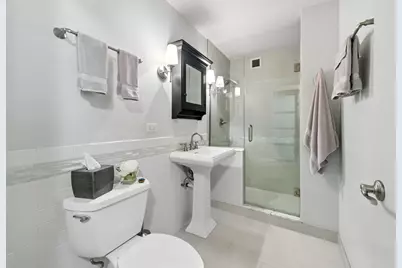
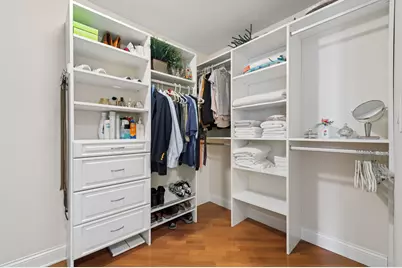
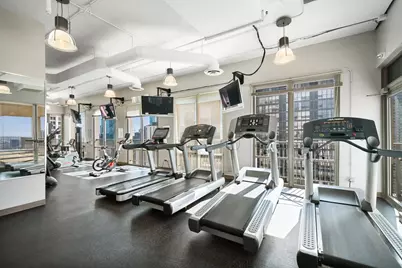
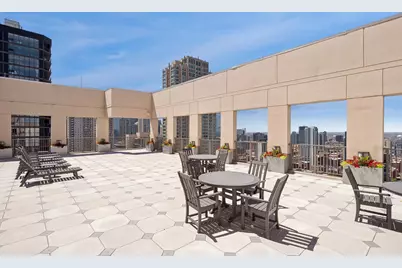
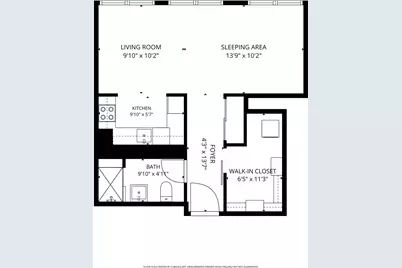
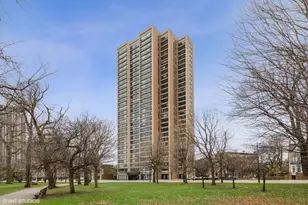
Move-In Ready Studio Sitting on the 33rd Floor with Absolutely Breathtaking Skyline Views! This Spacious Layout Features Floor-to-Ceiling Windows with Custom Window Treatments, Hardwood Flooring Throughout, an Abundance of Closet Space with Custom Modern Sliding Doors and In-Unit Laundry. The T Shaped Studio Floor Plan Offers Many Different Layout Options to Take In the Unobstructed City Views that Sparkle Day and Night from your Floor-to-Ceiling Windows. Modern Kitchen with White Flat Panel Cabinetry with Tile Backsplash, Stainless Steel Appliances & Granite Countertops. Gorgeous Bathroom Gut Renovation with Tub Being Removed and Walk-In Shower Added with Oversized Porcelain Shower and Floor Tiles a Seat for Added Convenience and Glass Frameless Shower Doors. A Half Wall of Subway Tiles Complete the Custom Remodel Feel. Huge 12x6 Walk-In Closet Completely Organized + Additional Coat Closet. Condo Has Been Meticulously Maintained & Is Move-In Ready! Additional Storage Cage Included! Furniture is Available for Purchase for Additional Cost. Amazing Building with High Reserves and Well Maintained. Assessments Include EVERYTHING Except for Electric - Heat, AC, Water, Gas, Cable, Internet + All Amenities Included. Amenities Include 24 Hour Doorman, On Site Dry Cleaner, Huge Rooftop Gym, Rooftop Sundeck with Gas Grills & Breathtaking City Views, Rooftop Party Room & On-Site Management & Maintenance. Amazing Building in Phenomenal Location within Walking Distance to Lake, Dining, Shopping, Nightlife & Public Transportation.
Full Property Details
Full Property Details for 2 E Erie St #3310
General
- Price: $225,000
- HOA FEE: $539/month
- Taxes: $4,387 (2025)
- Status: Active
- Type: Condo
- Source: MRED
- MLS ID: 12769902
Interior
- Basement: None
- Interior Features: Storage, Walk-In Closet(s)
- Appliances: Range, Microwave, Dishwasher, Refrigerator, Washer, Dryer, Stainless Steel Appliance(s)
- Flooring: Hardwood
Rooms
Bathrooms
- Total Bathrooms: 1
- Full Bathrooms: 1
- Bathroom Features: No Tub
Additional Information
- Shared Amenities: Bike Room/Bike Trails, Door Person, Elevator in Residence, Exercise Room, Storage, On-Site Manager/Engineer, Party Room, Sundeck, Valet/Cleaner
Parking
- Garage: Yes
- Attached garage: Yes
- Parking Features: Yes, Leased, Attached, Garage
Location
- Area: CHI - Near North Side
- County: Cook
- Township: North Chicago
- Driving Directions: NE Corner of State & Erie - Flashing Zone Parking in Front of Building on Erie
School Information
- School District: 299
- Elem School District: 299
- Midd School District: 299
- High School District: 299
Community
- Assoc. Fees Include: Heat, Air Conditioning, Water, Insurance, Doorman, TV/Cable, Exercise Facilities, Exterior Maintenance, Lawn Care, Scavenger, Snow Removal, Internet
- Pets Allowed: Yes
- Pets: Cats OK, Dogs OK, Number Limit, Size Limit
- Pet Restrictions: Cats OK, Dogs OK, Number Limit, Size Limit, / 40lbs.
- Mgmt. Company: Sudler
Heating & Cooling
- Cooling Type: Central Air Conditioning
- Heating Type: Forced Air
Utilities
- Sewer: Public Sewer
- Water: Lake Michigan
Structural Information
- Structure Type: Condo, High-Rise (7 or More Stories), Studio
- Construction: Glass, Concrete
- Exterior Const.: Glass, Concrete
- Basement Desc.: None
- Sub-Flooring: Hardwood
- Entry Floor Number: 33
- Stories/Levels: 40
- Square Feet: 601
- Sq. Ft. Source: Builder
- Year Built: 2002
Unit Information
- Units in Building: 254
Lot Features
- Lot Dimensions: COMMON
Animals
- Animals Allowed: Cats OK, Dogs OK, Number Limit, Size Limit
Financial Considerations
- Lease Price: $250
- Association Fee: $539
- Assoc Fee Freq.: Monthly
- Assessment Year: 2002
- Tax Amount: $4,387.22
- Tax Year: 2025
- Pays Sewer: Public Sewer
Disclosures and Reports
- Ownership: Condo
- Special Conditions: List Broker Must Accompany
- Property ID: 17101070181198
Listed by Baird & Warner
Get Pre-Approved Today
Get a Great Insurance Rate
Schools
Schools serving 2 E Erie St #3310
School District:Chicago Public School District 299
| Name | Grades | Distance |
|---|---|---|
Ogden Elementary School 24 West Walton Street, Chicago, IL 60610 | K-8 | 0.4 mi |
Wells Community Academy High School 936 North Ashland Avenue, Chicago, IL 60622 | 9-11 | 2.1 mi |
Disclaimer:
School attendance boundaries provided by ATTOM Data Solutions and are for reference only. Contact the school directly to verify enrollment eligibility.
Tax History
Tax History for 2 E Erie St #3310
Year
Property Taxes
Change
Tax Assessment
Change
2023
$4,563
—
$21,128
-2%
2023
$4,563
3%
$21,627
—
2022
$4,448
2%
$21,627
—
2021
$4,349
-4%
$21,627
6%
2020
$4,530
2%
$20,334
-8%
2019
$4,435
2%
$22,076
—
2018
$4,361
5%
$22,076
14%
2017
$4,155
7%
$19,301
—
2016
$3,866
9%
$19,301
—
2015
$3,537
26%
$19,301
27%
2014
$2,817
2%
$15,182
—
2013
$2,761
1%
$15,182
—
2012
$2,724
—
$15,182
—
Disclaimer: Historical tax information is derived from public records provided by the county offices. Information is not guaranteed and should be independently verified.
Estimate the Cost
Estimate the Cost for 2 E Erie St #3310
2 E Erie Street #3310, Chicago, IL 60611 (MLS# 12769902) is a Condo property with 0 bedrooms and 1 full bathroom. 2 E Erie Street #3310 is currently listed for $225,000 and was received on September 28, 2026. Want to learn more about 2 E Erie Street #3310? Do you have questions about finding other Condo real estate for sale in Near North Side? You can browse all Near North Side real estate or contact a Coldwell Banker agent to request more information.