
This is a carousel with tiles that activate property listing cards. Use the previous and next buttons to navigate.
This is a carousel with tiles that activate property listing cards. Use the previous and next buttons to navigate.


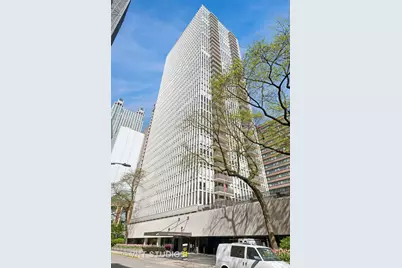
Full Property Details for 200 E Delaware Pl #17B
General
- Status: Closed
- Type: Condo
- Source: MRED
- MLS ID: 12414885
Rental Information
- Approvals: Move-In Fee, Monday through Friday Move-In, Move-Out Fee
- Lease/Rent Term: 12 Months
- Lease Includes: Water
- Date Available: 8/15/2025
Interior
- Appliances: Microwave, Dishwasher, Refrigerator, Stainless Steel Appliance(s)
- Furnishings: Yes
- Flooring: Hardwood
Rooms
Bathrooms
- Total Bathrooms: 1
- Full Bathrooms: 1
- Bathroom Features: Separate Shower
Bedrooms
- Total Bedrooms: 1
Additional Information
- Shared Amenities: Door Person, Coin Laundry, Elevator(s), Exercise Room, Storage, On-Site Manager/Engineer, Party Room, Sundeck, Pool, Service Elevator(s)
Parking
- Garage: Yes
- Attached garage: Yes
- Garage Spaces: 1
- Total Spaces: 1
- Parking Features: Concrete, On Site, Leased, Attached, Garage
- Parking On-Site: Yes
Location
- Area: CHI - Near North Side
- County: Cook
- Driving Directions: EAST ON DELAWARE FROM MICHIGAN AVE TO 200, 30 MINUTES FREE GUEST PARKING IN GARAGE FOR SHOWINGS.
School Information
- School District: 299
- Midd School District: 299
Community
- Mgmt. Company: Building Group
Heating & Cooling
- Cooling Type: Central Air Conditioning
- Heating Type: Natural Gas
Utilities
- Water: Lake Michigan
Structural Information
- Structure Type: Condo, High-Rise (7 or More Stories)
- Construction: Glass, Concrete
- Exterior Const.: Glass, Concrete
- Basement Desc.: None
- Foundation: Concrete Perimeter
- Roof: Other
- Sub-Flooring: Hardwood
- Entry Floor Number: 17
- Stories/Levels: 35
- Square Feet: 1,100
- Sq. Ft. Source: Appraiser
- Year Built: 1974
- Built Before 1978: Yes
- Remodeled/Updated: 2019
Unit Information
- Units in Building: 188
Lot Features
- Lot Dimensions: COMMON
- Lot Features: Irregular Lot
Financial Considerations
- Lease Price: $326
- Security Deposit: 1 MO
- Assessment Year: 1974
Listed by Baird & Warner
Sold by Land Fairy Realty Corp.
Schools serving 200 E Delaware Pl #17B
| Name | Grades | Distance |
|---|---|---|
Ogden Elementary School 24 West Walton Street, Chicago, IL 60610 | K-8 | 0.4 mi |
Wells Community Academy High School 936 North Ashland Avenue, Chicago, IL 60622 | 9-11 | 2.4 mi |
This is a carousel with tiles that activate property listing cards. Use the previous and next buttons to navigate.
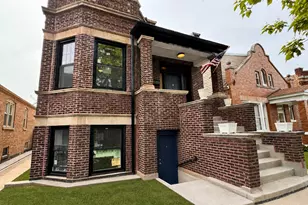
- Single Family
- Active
- Updated 4 days ago
- 2Beds
- 2Total Baths
- 2,212Sq. Ft.



This is a carousel with tiles that activate property listing cards. Use the previous and next buttons to navigate.

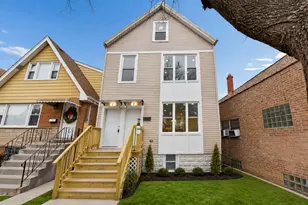
- Single Family
- Active
- Updated 5 days ago
- 5Beds
- 2Total Baths
- 1,930Sq. Ft.


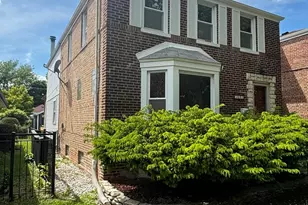
- Single Family
- Active
- Updated 2 hours ago
- 2Beds
- 1Total Bath
- 960Sq. Ft.
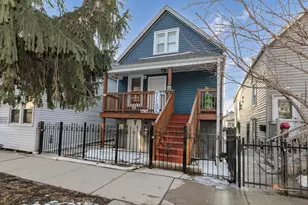

- Condo
- Active
- Updated 2 days ago
- 1Bed
- 1Total Bath
- 800Sq. Ft.
200 E Delaware Place #17B, Chicago, IL 60611 (MLS# 12414885) is a Condo property that was sold on July 09, 2025. Want to learn more about 200 E Delaware Place #17B? Do you have questions about finding other real estate for sale or rent in Near North Side? You can browse all Near North Side rentals or contact a Coldwell Banker agent to request more information.