

This is a carousel with tiles that activate property listing cards. Use the previous and next buttons to navigate.
1/23
$350,000 Just Listed
This is a carousel with tiles that activate property listing cards. Use the previous and next buttons to navigate.
1/23
Property Description
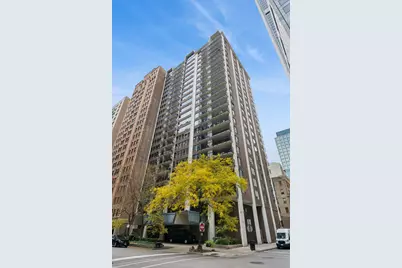
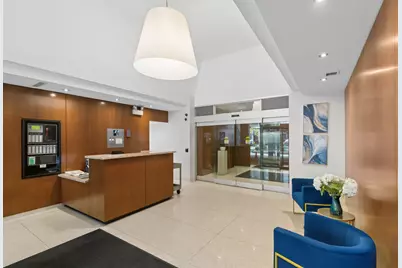
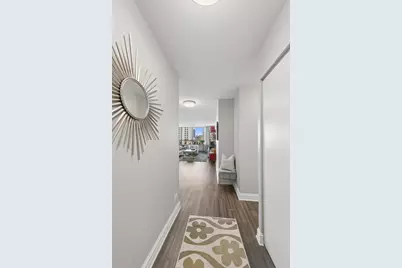
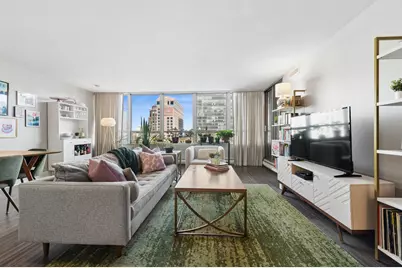
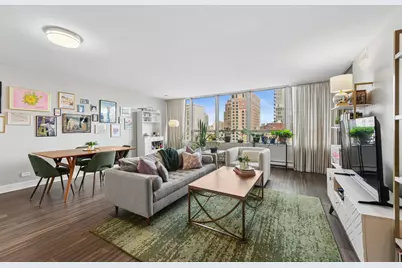
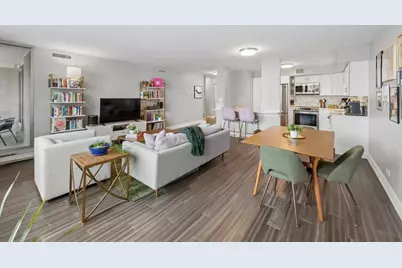
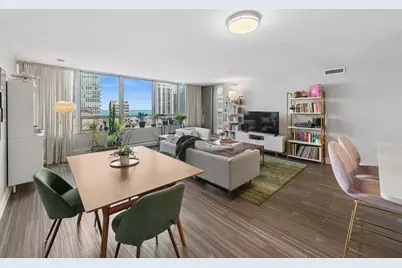
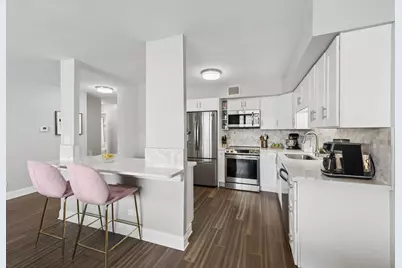
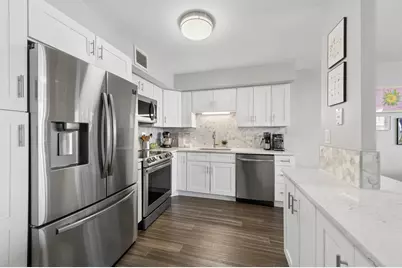
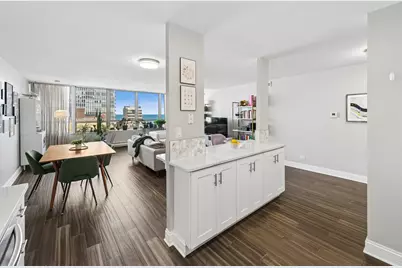
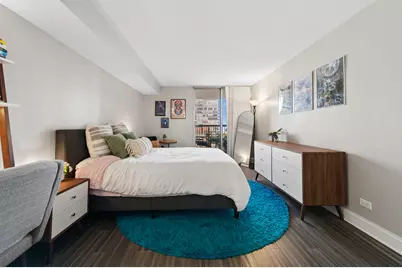
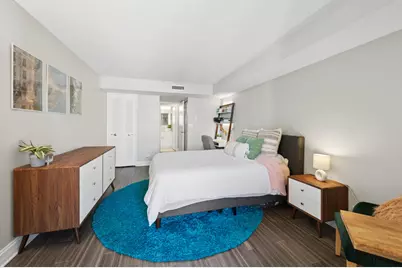
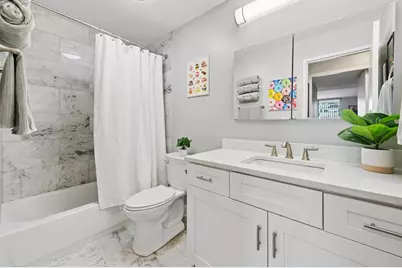
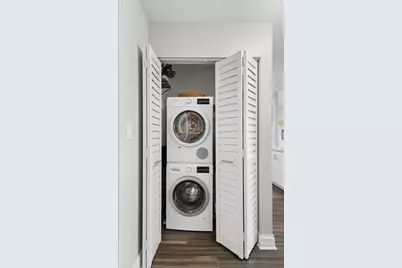
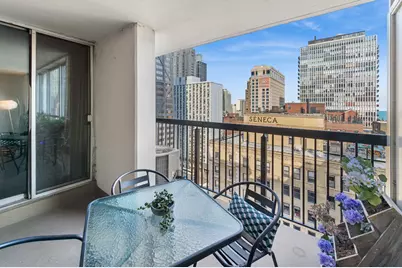
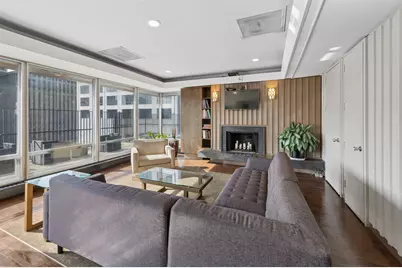
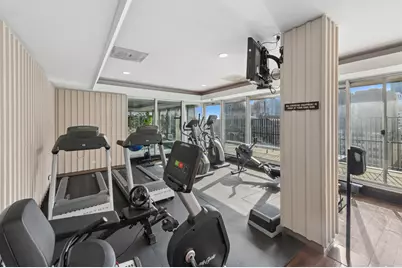
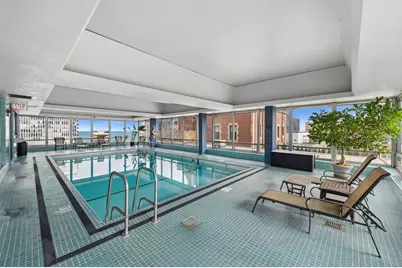
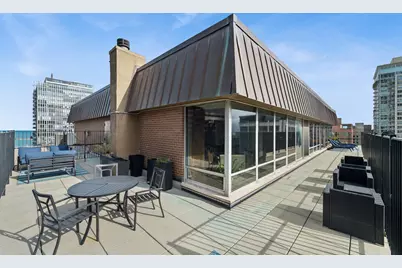
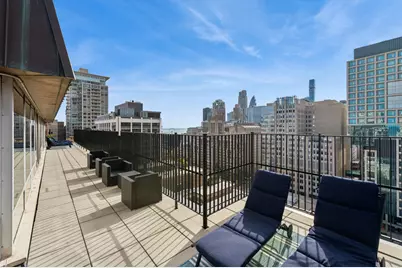
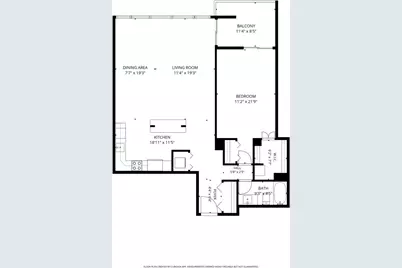
Welcome to your move-in ready oasis in the heart of Chicago's most coveted neighborhood. This stunning, fully renovated 1-bedroom, 1-bathroom condo offers over 1,000 square feet of spacious open-concept living space in a meticulously managed boutique building perfectly situated between Michigan Avenue and The Lake. Step inside to find impeccable engineered hardwood floors that flow seamlessly throughout the entire home. The beautifully upgraded open-concept chef's kitchen boasts bright white cabinets, elegant quartz countertops, a premium marble backsplash, and high-end stainless steel appliances. Adjacent to the main living area, the updated bathroom features beautiful marble vanity accented by contemporary porcelain tile floors and matching backsplash. Enjoy seamless indoor-outdoor living and beautiful lake views from the private balcony accessible via dual sliding glass doors from both the living room and the bedroom. This home underwent a complete renovation via previous owners in 2020, replacing all vital mechanical components including the furnace, HVAC, and electrical service panel, while also adding an in-unit washer and dryer. Ample storage throughout thanks to an abundance of closet space that includes a deep hallway closet, a large bedroom walk-in closet, and a secondary bedroom closet. Located in a premier, highly sought-after Streeterville and Gold Coast location, this full-amenity building offer everything you need for easy living. Residents enjoy luxury perks including a 24-hour doorman, an on-site manager, a pristine indoor pool, a rooftop sundeck with skyline views, a relaxing sauna, a fully equipped exercise room, and dedicated bike storage. This pet-friendly building welcomes all dogs with no weight limits and includes the ultimate city convenience: an attached, on-site valet garage parking space. With its prime location you are conveniently located minutes away from the beautiful Chicago lakefront, Oak Street Beach, Lake Shore Park and shopping on the iconic Magnificent Mile. Also in close proximity to Northwestern University Law and Medical School campuses, Loyola University, Northwestern Memorial Hospital, and Lurie Children's Hospital. Immerse yourself in local culture with the Museum of Contemporary Art (MCA) just around the corner, alongside Chicago's finest fine dining, luxury shopping, and cultural attractions. Commuting is effortless with abundant public transportation nearby and immediate, easy access to Lake Shore Drive (LSD). Owners may rent their units after just 1 year of ownership. No rental cap limit and no waitlist. Pets welcome: all dog breeds and weights are welcome - 3 pet limit. Parking available via attached garage for $250/month. Guest parking available with special discounted rates are offered for your visitors. Make this spectacular home yours now!
Full Property Details
Full Property Details for 201 E Chestnut St #23C
General
- Price: $350,000
- HOA FEE: $1,103/month
- Taxes: $6,607 (2025)
- Status: Active
- Type: Condo
- Source: MRED
- MLS ID: 12802065
Interior
- Basement: None
- Appliances: Range, Microwave, Dishwasher, High-End Refrigerator, Washer, Dryer, Disposal, Stainless Steel Appliance(s)
Rooms
Bathrooms
- Total Bathrooms: 1
- Full Bathrooms: 1
Bedrooms
- Total Bedrooms: 1
Additional Information
- Shared Amenities: Bike Room/Bike Trails, Door Person, Coin Laundry, Elevator in Residence, Exercise Room, Storage, On-Site Manager/Engineer, Sundeck, Indoor Pool, Receiving Room, Security Door Lock(s), Elevator(s)
Exterior
- Exterior Features: Balcony
Parking
- Garage: Yes
- Attached garage: Yes
- Garage Spaces: 1
- Total Spaces: 1
- Parking Features: Concrete, Yes, Leased, Attached, Garage
Location
- Area: CHI - Near North Side
- County: Cook
- Township: North Chicago
- Driving Directions: Lake Shore Drive to Chestnut Street to HOME located on South side of Chestnut
School Information
- School District: 299
- Elem School District: 299
- Midd School District: 299
- High School District: 299
- Elementary School: Ogden International
- Middle School: Ogden International
- High School: Wells Community Academy Senior H
- Private School: Wells Community Academy Senior H
Community
- Assoc. Fees Include: Water, Insurance, Doorman, TV/Cable, Exercise Facilities, Pool, Exterior Maintenance, Lawn Care, Scavenger, Snow Removal, Internet
- Pets Allowed: Yes
- Pets: Cats OK, Dogs OK, Number Limit
- Pet Restrictions: Cats OK, Dogs OK, Number Limit, / 999lbs.
- Mgmt. Company: Habitat
Heating & Cooling
- Cooling Type: Central Air Conditioning
- Heating Type: Electric, Baseboard
Utilities
- Sewer: Public Sewer
- Water: Lake Michigan
Structural Information
- Structure Type: Condo
- Construction: Steel Siding, Brick
- Exterior Const.: Steel Siding, Brick
- Basement Desc.: None
- Foundation: Concrete Perimeter
- Roof: Rubber
- Windows: Screens
- Entry Floor Number: 23
- Stories/Levels: 26
- Square Feet: 1,050
- Sq. Ft. Source: Plans
- Year Built: 1967
- Built Before 1978: Yes
- Remodeled/Updated: 2020
Unit Information
- Units in Building: 120
Lot Features
- Lot Dimensions: COMMON
- Lot Features: Corner Lot
Animals
- Animals Allowed: Cats OK, Dogs OK, Number Limit
Water Features
- Water View: Yes
- Water Front View: Front of Property
Financial Considerations
- Lease Price: $250
- Association Fee: $1,103
- Assoc Fee Freq.: Monthly
- Assessment Year: 1967
- Tax Amount: $6,607.5
- Tax Year: 2025
- Pays Sewer: Public Sewer
Disclosures and Reports
- Ownership: Condo
- Property ID: 17032270181121
Listed by Baird & Warner
Get Pre-Approved Today
Get a Great Insurance Rate
Schools
Schools serving 201 E Chestnut St #23C
School District:Chicago Public School District 299
| Name | Grades | Distance |
|---|---|---|
Ogden Elementary School 24 West Walton Street, Chicago, IL 60610 | K-8 | 0.4 mi |
Wells Community Academy High School 936 North Ashland Avenue, Chicago, IL 60622 | 9-11 | 2.4 mi |
Disclaimer:
School attendance boundaries provided by ATTOM Data Solutions and are for reference only. Contact the school directly to verify enrollment eligibility.
Tax History
Tax History for 201 E Chestnut St #23C
Year
Property Taxes
Change
Tax Assessment
Change
2023
$6,910
—
$31,820
-3%
2023
$6,910
3%
$32,749
—
2022
$6,736
2%
$32,749
—
2021
$6,585
1%
$32,749
12%
2020
$6,534
9%
$29,329
-1%
2019
$5,981
2%
$29,768
—
2018
$5,880
-1%
$29,768
7%
2017
$5,967
27%
$27,720
—
2016
$4,695
-8%
$27,720
—
2015
$5,080
167%
$27,720
-3%
2014
$1,905
-63%
$28,508
—
2013
$5,185
190%
$28,508
—
2012
$1,790
—
$28,508
—
Disclaimer: Historical tax information is derived from public records provided by the county offices. Information is not guaranteed and should be independently verified.
Estimate the Cost
Estimate the Cost for 201 E Chestnut St #23C
201 E Chestnut Street #23C, Chicago, IL 60611 (MLS# 12802065) is a Condo property with 1 bedroom and 1 full bathroom. 201 E Chestnut Street #23C is currently listed for $350,000 and was received on November 20, 2026. Want to learn more about 201 E Chestnut Street #23C? Do you have questions about finding other Condo real estate for sale in Near North Side? You can browse all Near North Side real estate or contact a Coldwell Banker agent to request more information.
