This is a carousel with tiles that activate property listing cards. Use the previous and next buttons to navigate.
1/29
$399,000
This is a carousel with tiles that activate property listing cards. Use the previous and next buttons to navigate.
1/29
Property Description
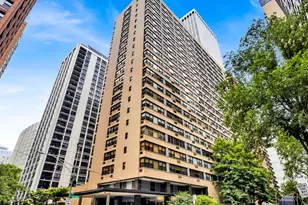
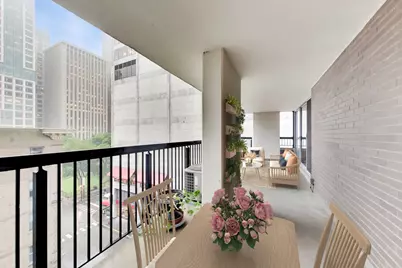
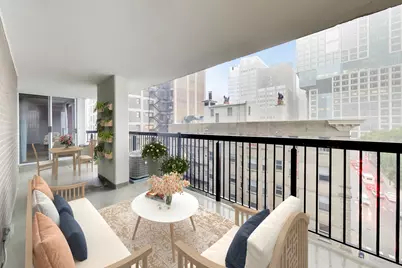
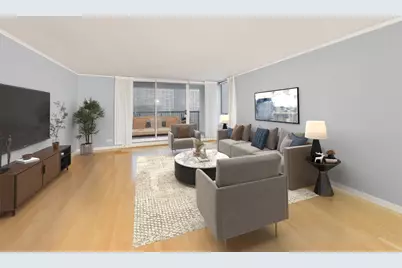
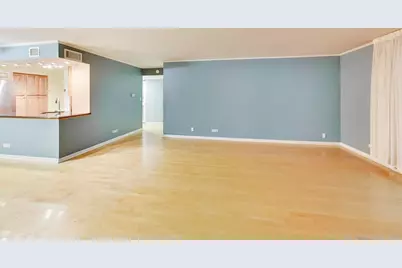
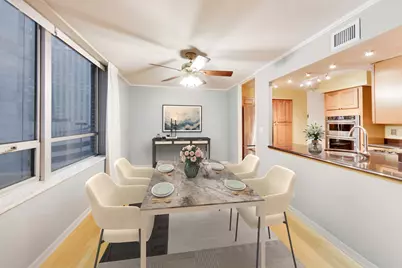
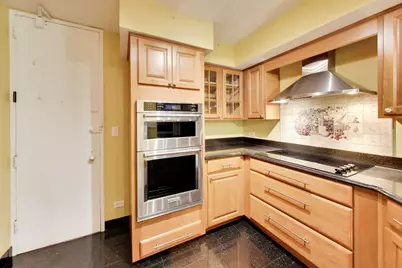
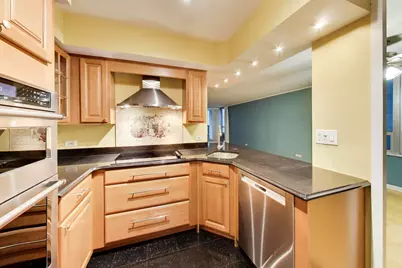
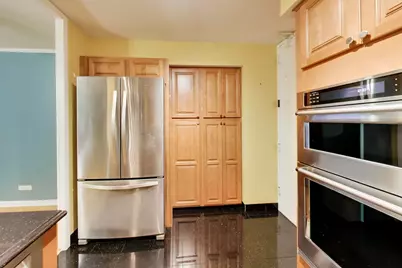
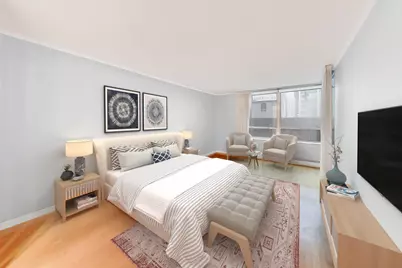
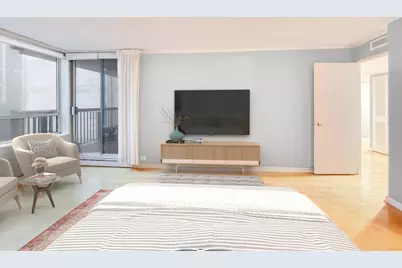
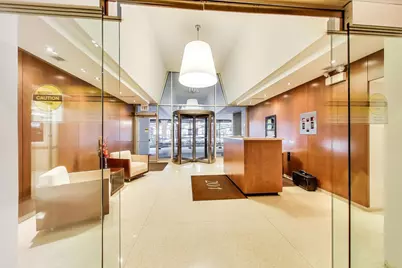
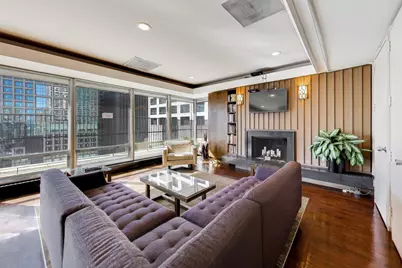
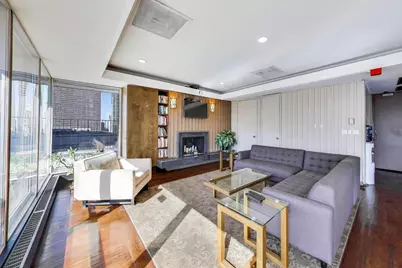
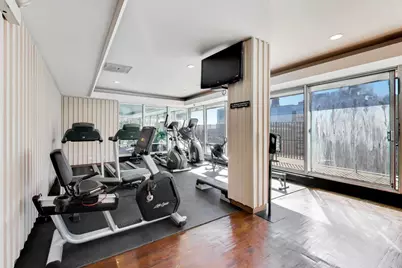
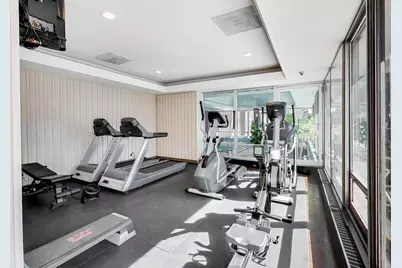
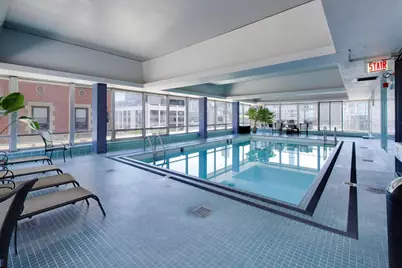
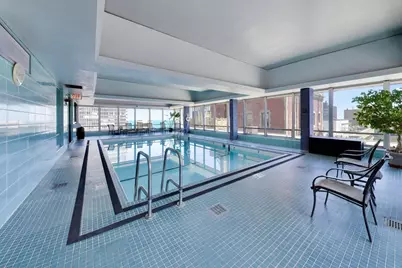
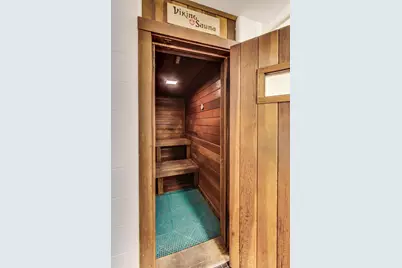
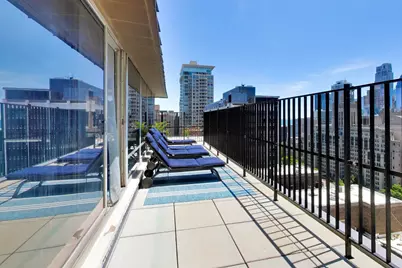
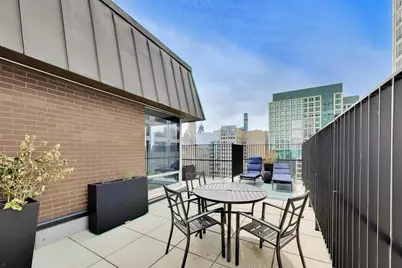
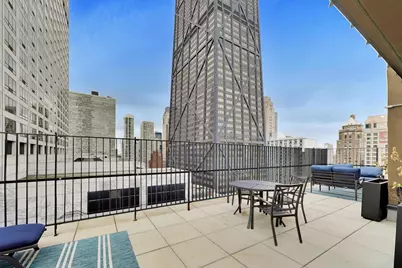
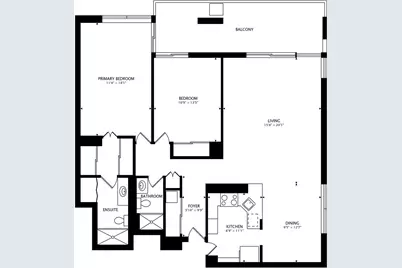
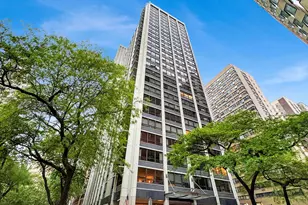
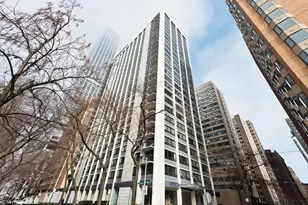
This spacious 2-bedroom, 2-bathroom southeast corner residence offers approximately 1,600 square feet of thoughtfully designed living space, highlighted by an expansive 27' x 8' private terrace. A welcoming foyer leads into a generous living room with floor-to-ceiling sliding glass doors providing seamless access to the terrace--true indoor/outdoor living! The separate dining area flows into a well-appointed chef's kitchen with an open layout, creating an ideal space for everyday living and entertaining. The oversized primary suite easily accommodates a king-size bed along with a home office or sitting area. Sliding doors provide direct access to the terrace, offering a private outdoor retreat. A spacious dressing area and attached bathroom completes the suite. Beautiful hardwood flooring runs throughout the home. Valet parking is available for $250 per month for the first vehicle and $270 per month for a second vehicle. Residents enjoy outstanding top-floor amenities, including an indoor swimming pool, fitness center, party room, and an expansive rooftop terrace with spectacular views of the city skyline and Lake Michigan. Additional conveniences include 24-hour door staff, an on-site manager, a bike room, and a pet-friendly policy with no breed or weight restrictions. Located just steps from Lake Michigan and Lake Shore Park with its running track and tennis courts, this home is also moments from Water Tower Place, Michigan Avenue, the Magnificent Mile, and an exceptional selection of shopping, dining, and entertainment.
Full Property Details
Full Property Details for 201 E Chestnut St #8B
General
- Price: $399,000
- HOA FEE: $1,190/month
- Taxes: $5,703 (2024)
- Status: Active
- Type: Condo
- Source: MRED
- MLS ID: 12696262
Interior
- Basement: None
- Interior Features: Walk-In Closet(s)
- Appliances: Range, Microwave, Dishwasher, Refrigerator, Stainless Steel Appliance(s)
- Flooring: Hardwood
Rooms
Bathrooms
- Total Bathrooms: 2
- Full Bathrooms: 2
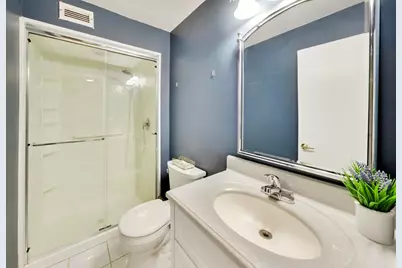
- Bathroom Features: No Tub
Bedrooms
- Total Bedrooms: 2
Additional Information
- Shared Amenities: Bike Room/Bike Trails, Door Person, Coin Laundry, Elevator in Residence, Exercise Room, Storage, On-Site Manager/Engineer, Party Room, Sundeck, Indoor Pool
Exterior
- Exterior Features: Balcony
Parking
- Garage: Yes
- Attached garage: Yes
- Garage Spaces: 2
- Total Spaces: 2
- Parking Features: Garage Door Opener, Heated Garage, Yes, Leased, Attached, Garage
Location
- Area: CHI - Near North Side
- County: Cook
- Township: North Chicago
- Driving Directions: Chestnut is one way going East - 1 Block East of Michigan Ave
School Information
- School District: 299
- Elem School District: 299
- Midd School District: 299
- High School District: 299
Community
- Assoc. Fees Include: Heat, Water, Gas, Doorman, TV/Cable, Exercise Facilities, Pool, Scavenger, Internet
- Pets Allowed: Yes
- Pets: Cats OK, Dogs OK
- Pet Restrictions: Cats OK, Dogs OK
- Mgmt. Company: Habitat
Heating & Cooling
- Cooling Type: Central Air Conditioning
- Heating Type: Electric, Baseboard
Utilities
- Sewer: Public Sewer
- Water: Public
Structural Information
- Structure Type: Condo
- Construction: Brick
- Exterior Const.: Brick
- Basement Desc.: None
- Sub-Flooring: Hardwood
- Entry Floor Number: 8
- Stories/Levels: 27
- Square Feet: 1,600
- Sq. Ft. Source: Plans
- Year Built: 1967
- Built Before 1978: Yes
Unit Information
- Units in Building: 120
Lot Features
- Lot Dimensions: common
Animals
- Animals Allowed: Cats OK, Dogs OK
Financial Considerations
- Lease Price: $250
- Association Fee: $1,190
- Assoc Fee Freq.: Monthly
- Assessment Year: 1967
- Tax Amount: $5,703
- Tax Year: 2024
- Pays Sewer: Public Sewer
Disclosures and Reports
- Ownership: Condo
- Special Conditions: List Broker Must Accompany
- Property ID: 17032270181036
Listed by Corcoran Urban Real Estate

Get Pre-Approved Today
Get a Great Insurance Rate
Schools
Schools serving 201 E Chestnut St #8B
School District:Chicago Public School District 299
| Name | Grades | Distance |
|---|---|---|
Ogden Elementary School 24 West Walton Street, Chicago, IL 60610 | K-8 | 0.4 mi |
Wells Community Academy High School 936 North Ashland Avenue, Chicago, IL 60622 | 9-11 | 2.4 mi |
Disclaimer:
School attendance boundaries provided by ATTOM Data Solutions and are for reference only. Contact the school directly to verify enrollment eligibility.
Tax History
Tax History for 201 E Chestnut St #8B
Year
Property Taxes
Change
Tax Assessment
Change
2023
$6,193
—
$34,316
-3%
2023
$6,193
3%
$35,318
—
2022
$5,998
2%
$35,318
—
2021
$5,897
2%
$35,318
12%
2020
$5,802
11%
$31,629
-1%
2019
$5,210
2%
$32,103
—
2018
$5,120
—
$32,103
7%
2017
$5,127
—
$29,894
—
2016
$5,130
10%
$29,894
—
2015
$4,654
9%
$29,894
9%
2014
$4,262
2%
$27,375
—
2013
$4,159
—
$27,375
—
2012
$4,145
—
$27,375
—
Disclaimer: Historical tax information is derived from public records provided by the county offices. Information is not guaranteed and should be independently verified.
Estimate the Cost
Estimate the Cost for 201 E Chestnut St #8B
201 E Chestnut Street #8B, Chicago, IL 60611 (MLS# 12696262) is a Condo property with 2 bedrooms and 2 full bathrooms. 201 E Chestnut Street #8B is currently listed for $399,000 and was received on August 03, 2026. Want to learn more about 201 E Chestnut Street #8B? Do you have questions about finding other Condo real estate for sale in Near North Side? You can browse all Near North Side real estate or contact a Coldwell Banker agent to request more information.