
This is a carousel with tiles that activate property listing cards. Use the previous and next buttons to navigate.
1/28
$759,000
This is a carousel with tiles that activate property listing cards. Use the previous and next buttons to navigate.
1/28
Property Description
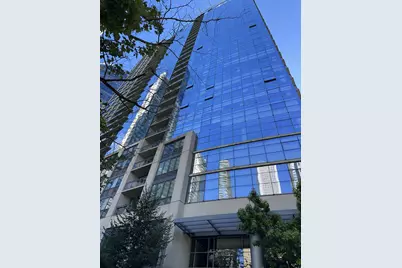
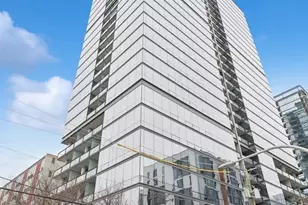
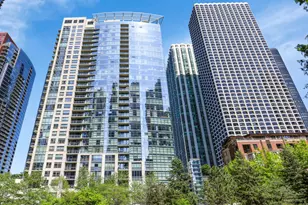
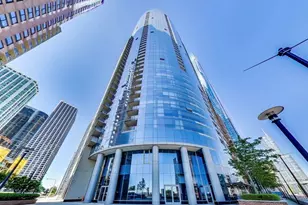
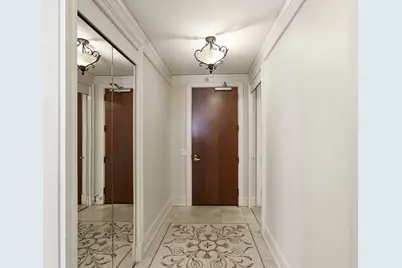
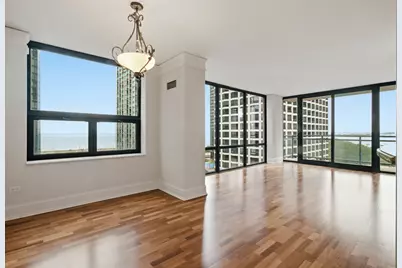
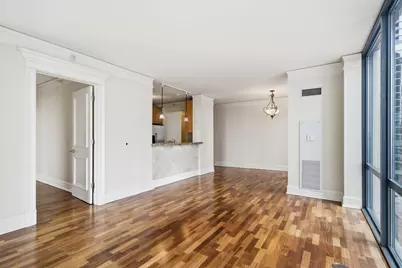
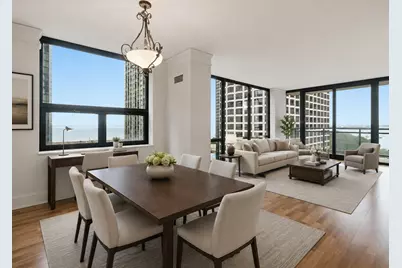
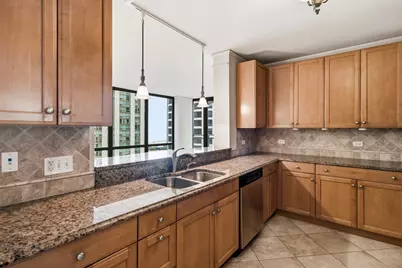
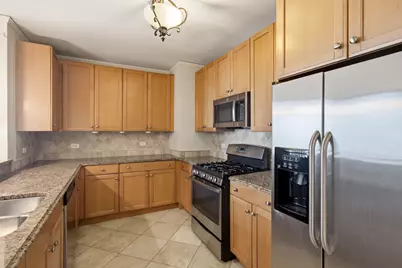
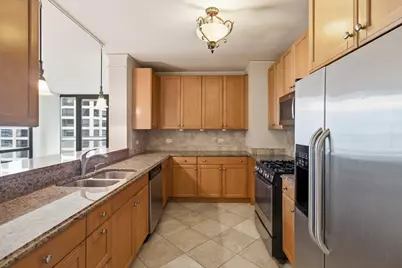
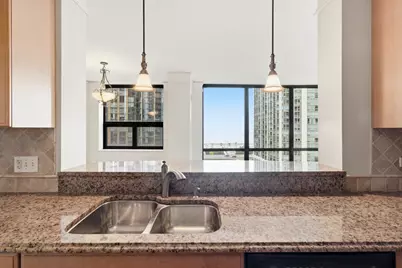
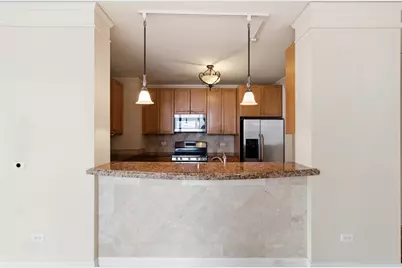
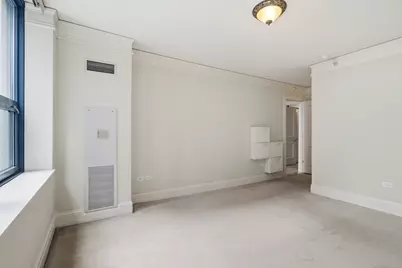
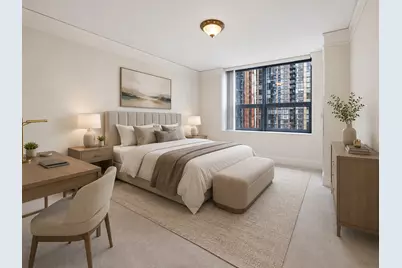
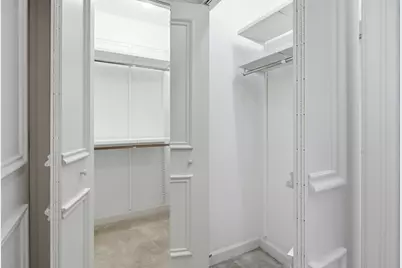
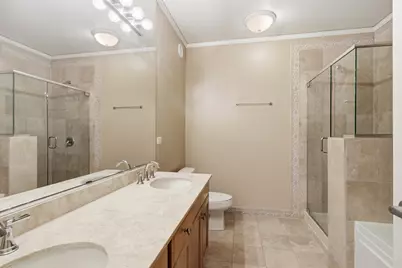
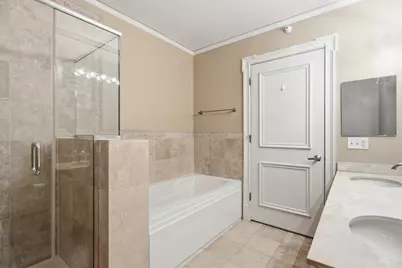
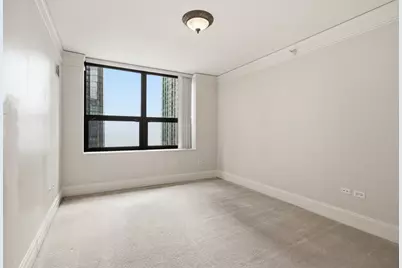
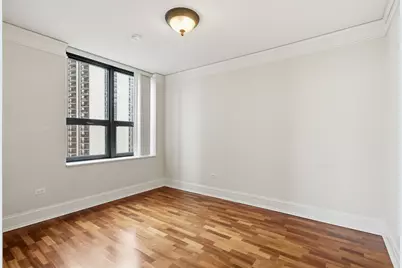
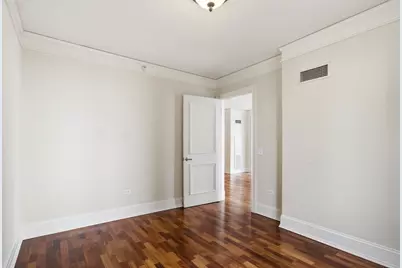
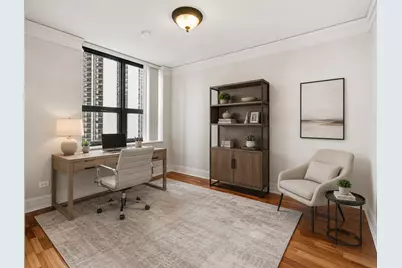
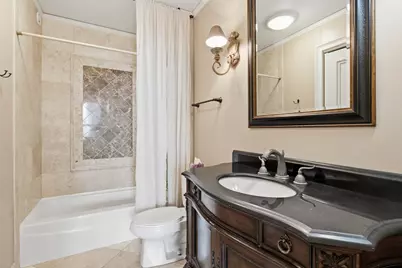
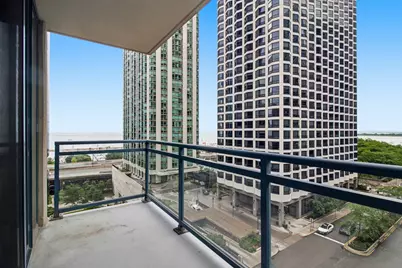
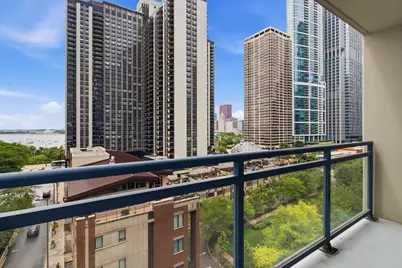
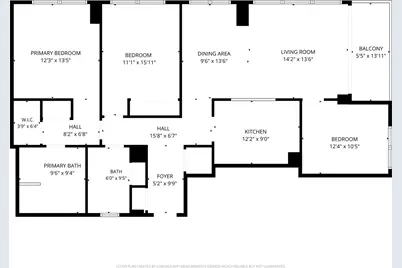
Bright and sunny luxurious 3-bedroom, 2-bath corner unit with views of the lake from every room. Features beautifully upgraded finishes with mosaic entry tiles, crown moldings and detailed bathroom tiles with dramatic floor-to-ceiling windows in the living area with lake views. The unit needs a little "tlc" and fresh coat of paint to make it a standout unique masterpiece. The primary bedroom features double closets with ensuite bath with a dual vanity, separate soaking tub, and walk-in shower. Deeded garage parking is available for an additional $40,000. Storage #67 is included in the price. The Lancaster offers great amenities with unbeatable location, steps away from Michigan Ave, shopping and restaurants. Enjoy the breathtaking views from the 30th-floor rooftop deck with skyline views, a state-of-the-art fitness center and a resident lounge complete with a full kitchen, fireplace, and workspace. With 24-hour door staff, on-site management, and a pet-friendly building. This is a great opportunity to customize and make it your own! Sold in "As Is" condition. Owner will give painting credit of $5000 at closing. Taxes does not reflect homeowner exemption.
Full Property Details
Full Property Details for 201 N Westshore Dr #1202
General
- Price: $759,000
- HOA FEE: $1,436/month
- Taxes: $14,195 (2023)
- Status: Active
- Type: Condo
- Source: MRED
- MLS ID: 12684265
- Updated: 7/2/2026
- Added to Site: 13 day(s) ago
Interior
- Basement: None
- Interior Features: Elevator, Storage
- Appliances: Range, Microwave, Dishwasher, Refrigerator, Washer, Dryer, Disposal
- Flooring: Hardwood
Rooms
Bathrooms
- Total Bathrooms: 2
- Full Bathrooms: 2
- Bathroom Features: Separate Shower, Double Sink, Soaking Tub
Bedrooms
- Total Bedrooms: 3
Additional Information
- Shared Amenities: Door Person, Elevator in Residence, Exercise Room, Storage, On-Site Manager/Engineer, Park, Party Room, Sundeck, Receiving Room
- Other Features: Commuter Bus, Commuter Train, Interstate Access
Exterior
- Exterior Features: Balcony, Roof Deck
Parking
- Garage: Yes
- Attached garage: Yes
- Garage Spaces: 1
- Total Spaces: 1
- Parking Features: Heated Garage, Yes, Deeded, Attached, Garage
Location
- Area: CHI - Loop
- County: Cook
- Township: North Chicago
- Subdivision: Lancaster
- Driving Directions: MICHIGAN AVE EAST ON RANDOLPH TURN LEFT INTO THE PARK - BLDG ON NORTH SIDE. PARK IN FRONT W FLASHERS
School Information
- School District: 299
- Elem School District: 299
- Midd School District: 299
- High School District: 299
- Elementary School: Ogden Elementary
- Middle School: Ogden Elementary
- High School: Wells Community Academy Senior H
- Private School: Wells Community Academy Senior H
Community
- Assoc. Fees Include: Heat, Air Conditioning, Water, Gas, Insurance, Doorman, TV/Cable, Exercise Facilities, Exterior Maintenance, Lawn Care, Scavenger, Snow Removal, Internet
- Pets Allowed: Yes
- Pets: Cats OK, Dogs OK, Number Limit
- Pet Restrictions: Cats OK, Dogs OK, Number Limit, / 999lbs.
- Mgmt. Company: Sudler
Heating & Cooling
- Cooling Type: Central Air Conditioning
- Heating Type: Natural Gas, Forced Air
Utilities
- Sewer: Shared Septic
- Water: Lake Michigan
Structural Information
- Structure Type: Condo, High-Rise (7 or More Stories)
- Construction: Glass
- Exterior Const.: Glass
- Basement Desc.: None
- Common Walls: End Unit
- Windows: Screens
- Sub-Flooring: Hardwood
- Entry Floor Number: 12
- Stories/Levels: 30
- Square Feet: 1,500
- Sq. Ft. Source: Estimated
- Year Built: 2005
Unit Information
- Units in Building: 207
Lot Features
- Lot Dimensions: COMMON
Animals
- Animals Allowed: Cats OK, Dogs OK, Number Limit
Water Features
- Water View: Yes
- Water Front View: Back of Property
Financial Considerations
- Association Fee: $1,436
- Assoc Fee Freq.: Monthly
- Deeded Garage Cost: $40,000
- Assessment Year: 2005
- Tax Amount: $14,195
- Tax Year: 2023
- Pays Sewer: Shared Septic
Disclosures and Reports
- Ownership: Condo
- Property ID: 17104000311067
Listed by MC Realty Group, Inc.
Get Pre-Approved Today
Get a Great Insurance Rate
Schools
Schools serving 201 N Westshore Dr #1202
School District:Chicago Public School District 299
| Name | Grades | Distance |
|---|---|---|
Ogden Elementary School 24 West Walton Street, Chicago, IL 60610 | K-8 | 1.2 mi |
Wells Community Academy High School 936 North Ashland Avenue, Chicago, IL 60622 | 9-11 | 2.8 mi |
Disclaimer:
School attendance boundaries provided by ATTOM Data Solutions and are for reference only. Contact the school directly to verify enrollment eligibility.
Price & Sales History for 201 N Westshore Dr #1202
Date
Details
Price
Change
Source
6/24/2026
Listed
$759,000
—
MLS
Disclaimer: Historical sales information is derived from public records provided by the county offices. Information is not guaranteed and should be independently verified.

Tax History
Tax History for 201 N Westshore Dr #1202
Year
Property Taxes
Change
Tax Assessment
Change
2023
$13,346
—
$62,479
-1%
2023
$13,346
3%
$63,253
—
2022
$13,010
1%
$63,253
-1%
2021
$12,892
3%
$64,112
14%
2020
$12,527
2%
$56,235
-8%
2019
$12,308
2%
$61,261
—
2018
$12,101
11%
$61,261
21%
2017
$10,880
7%
$50,541
—
2016
$10,123
9%
$50,541
—
2015
$9,261
6%
$50,541
7%
2014
$8,743
2%
$47,124
—
2013
$8,571
1%
$47,124
—
2012
$8,456
—
$47,124
—
Disclaimer: Historical tax information is derived from public records provided by the county offices. Information is not guaranteed and should be independently verified.
Estimate the Cost
Estimate the Cost for 201 N Westshore Dr #1202
201 N Westshore Drive #1202, Chicago, IL 60601 (MLS# 12684265) is a Condo property with 3 bedrooms and 2 full bathrooms. 201 N Westshore Drive #1202 is currently listed for $759,000 and was received on June 24, 2026. Want to learn more about 201 N Westshore Drive #1202? Do you have questions about finding other Condo real estate for sale in The Loop? You can browse all The Loop real estate or contact a Coldwell Banker agent to request more information.