This is a carousel with tiles that activate property listing cards. Use the previous and next buttons to navigate.
1/1
$585,000
This is a carousel with tiles that activate property listing cards. Use the previous and next buttons to navigate.
1/1
Property Description
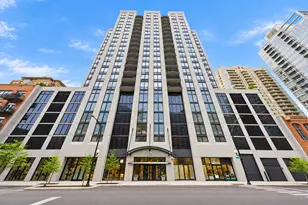
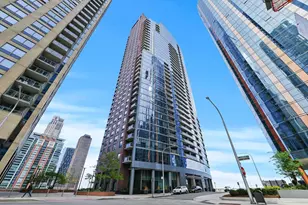
Get ready for a premier Living Experience in Chicago's Premier Lakeshore East Neighborhood! The Lancaster, a boutique style high rise, offers the perfect balance of exclusivity and community. As you enter this Corner 2 Bed/2.5 Bath you will be wowed by the open and spacious floorplan along with jaw dropping views from every angle. This unit gets drenched in natural sunlight with floor-to-ceiling windows. Enjoy a floorplan with two Huge bedrooms both with en-suite bathrooms plus additional powder room. Bright, airy and fully renovated, this condo has been modernized with Smart Home Features including but not limited to a New Smart Appliance Package, play music on your fridge when you cook! Beautiful and functional kitchen with pass through to Living Room, perfect for entertaining. Refinished Hardwood Flooring throughout, New Washer/Dryer In-Unit, Private Balcony with Gorgeous South Views of the Chicago River. Primary Bedroom large enough to fit a King size bed plus additional furniture and en-suite Spa Like Bathroom with Double Vanity Sinks, Separate Shower and Soaking Tub. Second Bedroom is also extremely large offering enough space for a large bed, furniture and a setup for a Work-From-Home Lifestyle. Closets and Storage Galore - 2 entry closets in the foyer entryway along with tons of closet space in both bedrooms. The Lancaster is an upscale amenity building with wonderful Doorstaff, Fitness Center, Newly Renovated Party Room, Gorgeous Sundeck, Package Receiving, etc. Parking available in attached garage for $35k. Pet Friendly! Unbeatable location in Lakeshore East - a true Oasis in a bustling city. Outside your front door you will have access to a 6-acre Park, Mariano's grocery, delicious dining, cafes, salons, etc. Direct access to Lower Wacker for easy drive during major events. and just minutes from DowntownEnjoy close proximity to Chicago's Iconic Attractions such as Millenium Park, Lake Michigan, the Art Institute, The River Walk, Maggie Daley Park with Tennis Courts, The Loop, etc. It doesn't get any better than this!
Full Property Details
Full Property Details for 201 N Westshore Dr #2508
General
- Sold For: $585,000
- HOA FEE: $1,123/month
- Taxes: $11,549 (2024)
- Status: Closed
- Type: Condo
- Source: MRED
- MLS ID: 12626882
- Added to Site: 119 day(s) ago
Interior
- Interior Features: Elevator, Storage
- Appliances: Range, Microwave, Dishwasher, Refrigerator, Washer, Dryer, Disposal
- Flooring: Hardwood
Rooms
Bathrooms
- Total Bathrooms: 3
- Full Bathrooms: 2
- Half Bathrooms: 1
- Bathroom Features: Separate Shower, Double Sink
Bedrooms
- Total Bedrooms: 2
Additional Information
- Shared Amenities: Bike Room/Bike Trails, Door Person, Elevator in Residence, Exercise Room, Storage, Health Club, On-Site Manager/Engineer, Park, Party Room, Sundeck, Receiving Room, Service Elevator(s), Laundry, Elevator(s), Private Laundry Hkup
- Equipment: Dish Antenna, Fire Sprinklers
Exterior
- Exterior Features: Balcony
Parking
- Garage: Yes
- Attached garage: Yes
- Garage Spaces: 1
- Total Spaces: 1
- Parking Features: Yes, Deeded, Attached, Garage
Location
- Area: CHI - Loop
- County: Cook
- Driving Directions: EAST ON RANDOLPH FROM MICHIGAN TURN RT INTO FIELDS DR Follow the Circle to 201 N Westhsore
School Information
- School District: 299
- Midd School District: 299
Community
- Assoc. Fees Include: Water, Gas, Doorman, TV/Cable, Exercise Facilities, Exterior Maintenance, Lawn Care, Snow Removal, Internet
- Pets Allowed: Yes
- Pet Restrictions: Cats OK, Dogs OK, Number Limit, / 999lbs.
- Mgmt. Company: Sudler
Heating & Cooling
- Cooling Type: Central Air Conditioning
- Heating Type: Natural Gas, Forced Air
Utilities
- Water: Lake Michigan
Structural Information
- Structure Type: Condo
- Construction: Brick, Glass, Stone
- Exterior Const.: Brick, Glass, Stone
- Basement Desc.: None
- Common Walls: End Unit
- Windows: Screens, Drapes
- Sub-Flooring: Hardwood
- Entry Floor Number: 25
- Stories/Levels: 30
- Square Feet: 1,295
- Sq. Ft. Source: Appraiser
- Year Built: 2004
- Remodeled/Updated: 2022
Unit Information
- Units in Building: 207
Lot Features
- Lot Dimensions: COMMON
Financial Considerations
- Association Fee: $1,123
- Assoc Fee Freq.: Monthly
- Parking Included: Yes
- Assessment Year: 2004
- Tax Amount: $11,549.55
- Tax Year: 2024
Disclosures and Reports
- Ownership: Condo
- Property ID: 17104000311176
Listed by eXp Realty
Sold by Baird & Warner

Get Pre-Approved Today
Schools
Schools serving 201 N Westshore Dr #2508
School District:Chicago Public School District 299
| Name | Grades | Distance |
|---|---|---|
Ogden Elementary School 24 West Walton Street, Chicago, IL 60610 | K-8 | 1.2 mi |
Wells Community Academy High School 936 North Ashland Avenue, Chicago, IL 60622 | 9-11 | 2.8 mi |
Disclaimer:
School attendance boundaries provided by ATTOM Data Solutions and are for reference only. Contact the school directly to verify enrollment eligibility.
Price & Sales History for 201 N Westshore Dr #2508
Date
Details
Price
Change
Source
7/02/2026
Sold
$585,000
3.72%
MLS
4/22/2026
Listed
$564,000
—
MLS
Disclaimer: Historical sales information is derived from public records provided by the county offices. Information is not guaranteed and should be independently verified.
201 N Westshore Drive #2508, Chicago, IL 60601 (MLS# 12626882) is a Condo property that was sold at $585,000 on July 02, 2026. Want to learn more about 201 N Westshore Drive #2508? Do you have questions about finding other Condo real estate for sale in The Loop? You can browse all The Loop real estate or contact a Coldwell Banker agent to request more information.