No photo available
$410,000
Property Description
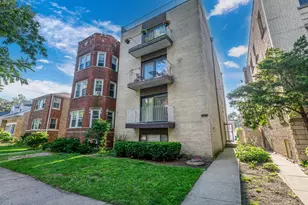
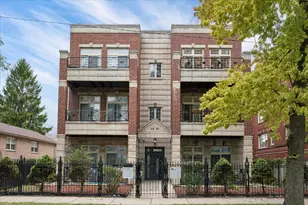
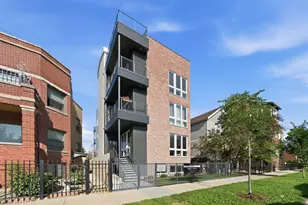
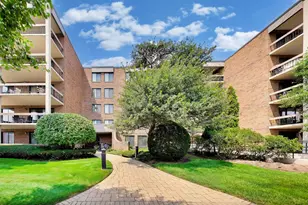
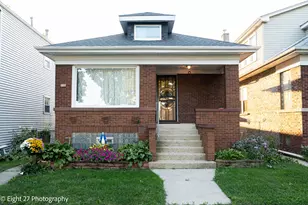
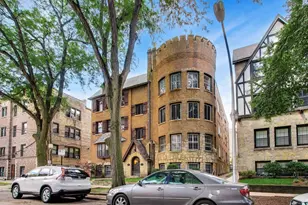
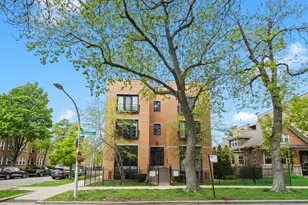
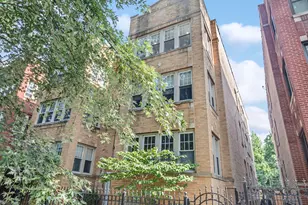
Rare 4-bedroom duplex-down with garage parking offering over 1,800 square feet of flexible living space at an exceptional value. This spacious home lives like a single-family and is thoughtfully laid out across two well-designed levels. The main level features hardwood floors, a bright and inviting living and dining area, and a sun-filled front room overlooking a quiet, tree-lined street-perfect for a home office, reading space, or additional sitting area. The eat-in kitchen offers ample cabinetry, generous counter space, and a dedicated breakfast area. The main level also features two bedrooms and a full updated bathroom. The lower level significantly expands the living space with a family room ideal for entertaining, movie nights, or play space. The oversized primary suite easily accommodates a king-sized bed and includes an additional area perfect for a nursery, office nook, or private retreat. An additional bedroom and a second full updated bathroom provide flexibility for guests or larger households. The home has been well maintained and offers a fantastic opportunity for a buyer to update and personalize over time. Additional features include laundry, abundant storage throughout, and dual furnaces-one serving each level-for efficient, independent climate control. Garage parking is included, along with access to a shared outdoor space with garden and patio. Located on a quiet residential street near parks, neighborhood restaurants, Loyola University, and public transportation, with convenient access to the lakefront and surrounding amenities. Exceptional space, layout, and value-this is one of the best opportunities currently available for a 4-bedroom home in the area.
Full Property Details
Full Property Details for 2014 W Birchwood Ave #1
General
- Sold For: $410,000
- HOA FEE: $266/month
- Taxes: $3,942 (2024)
- Status: Closed
- Type: Condo
- Source: MRED
- MLS ID: 12645198
- Added to Site: 18 day(s) ago
Interior
- Interior Features: 1st-Floor Bedroom, 1st-Floor Bath, Separate Dining Room
- Appliances: Range, Microwave, Dishwasher, Refrigerator, Washer, Dryer
- Flooring: Hardwood, Carpet
Rooms
Bathrooms
- Total Bathrooms: 2
- Full Bathrooms: 2
- Bathroom Features: Soaking Tub
Bedrooms
- Total Bedrooms: 4
Additional Information
- Shared Amenities: Intercom, Patio
- Equipment: Carbon Monoxide Detectors, Whole-House Fan
- Other Features: Commuter Bus, Commuter Train
Parking
- Garage: Yes
- Garage Spaces: 1
- Total Spaces: 1
- Parking Features: Garage Door Opener, Yes, Garage Owned, Detached, Garage
Location
- Area: CHI - Rogers Park
- County: Cook
- Driving Directions: Ridge Ave. East to Birchwood Ave
School Information
- School District: 299
- Midd School District: 299
- Elementary School: Jordan Elementary School Communi
- Middle School: Jordan Elementary School Communi
- High School: Sullivan High School
- Private School: Sullivan High School
Community
- Assoc. Fees Include: Water, Insurance, Exterior Maintenance, Scavenger
- Pets Allowed: Yes
- Pet Restrictions: Cats OK, Dogs OK, / 999lbs.
- Mgmt. Company: Self
Heating & Cooling
- Cooling Type: Central Air Conditioning, Gas
- Heating Type: Natural Gas, Forced Air, Sep Heating Systems - 2+
Utilities
- Water: Lake Michigan, Public
Structural Information
- Structure Type: Condo, Condo/Duplex, Flat
- Construction: Brick
- Exterior Const.: Brick
- Basement Desc.: None
- Windows: Window Treatments
- Sub-Flooring: Hardwood, Carpet
- Entry Floor Number: 1
- Stories/Levels: 3
- Square Feet: 1,833
- Sq. Ft. Source: Estimated
- Year Built: 1914
- Built Before 1978: Yes
Unit Information
- Units in Building: 3
Lot Features
- Lot Dimensions: COMMON
Financial Considerations
- Association Fee: $266
- Assoc Fee Freq.: Monthly
- Parking Included: Yes
- Assessment Year: 1914
- Tax Amount: $3,942
- Tax Year: 2024
Disclosures and Reports
- Ownership: Condo
- Special Conditions: List Broker Must Accompany
- Property ID: 11303100341001
Listed by Chicagoland Property Network
Sold by eXp Realty
Get Pre-Approved Today
Schools
Schools serving 2014 W Birchwood Ave #1
School District:Chicago Public School District 299
| Name | Grades | Distance |
|---|---|---|
Jordan Elementary Community School 7414 North Wolcott Avenue, Chicago, IL 60626 | PK-8 | 0.2 mi |
Sullivan High School, Chicago, IL 6631 North Bosworth Avenue, Chicago, IL 60626 | 9-12 | 1.2 mi |
Disclaimer:
School attendance boundaries provided by ATTOM Data Solutions and are for reference only. Contact the school directly to verify enrollment eligibility.
Price & Sales History for 2014 W Birchwood Ave #1
Date
Details
Price
Change
Source
7/22/2026
Sold
$410,000
—
MLS
Disclaimer: Historical sales information is derived from public records provided by the county offices. Information is not guaranteed and should be independently verified.

2014 W Birchwood Avenue #1, Chicago, IL 60645 (MLS# 12645198) is a Condo property that was sold at $410,000 on July 22, 2026. Want to learn more about 2014 W Birchwood Avenue #1? Do you have questions about finding other Condo real estate for sale in Rogers Park? You can browse all Rogers Park real estate or contact a Coldwell Banker agent to request more information.