No photo available
$1,075,000
Property Description
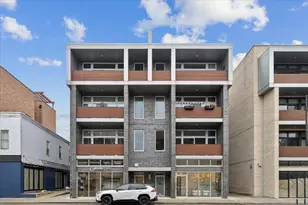
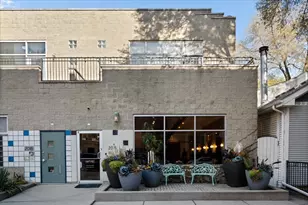
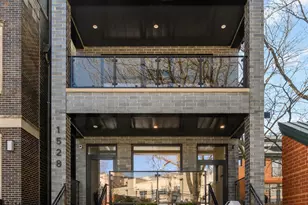
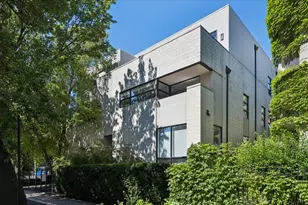
Offer Deadline Mon 3/23, 12pm. Enjoy luxury penthouse living with huge rooftop deck and main floor front balcony on a quiet tree-lined street, right off the park in Wicker Park! Like-new, this spacious 2017 new construction home on a 165' deep lot has luxury finishes throughout and is move-in ready. The owner replaced all wood decking on front balcony and enormous roof deck with maintenance-free Trex decking and will include all roof deck furniture and a new gas grill connected to a gas line, so you can enjoy entertaining and relaxing on your incredible outdoor space the minute you move in. The beautiful chef's kitchen has high-end Thermador stainless steel appliances, vented hood, beverage refrigerator and microwave built-in to the island with waterfall quartz countertops at both ends and space for four bar stools. Facing South, the living and dining rooms are filled with natural light throughout the day with tree-top and top of the skyline views. Built-in white cabinets on each side of the gas log fireplace with large porcelain slab surround and hearth. Enjoy the home audio system with receiver in living room and speakers in living room, balcony, rooftop deck, all 3 bedrooms and primary bathroom. Three large bedrooms with organized closets, two luxury bathrooms, on one level. The primary bedroom easily fits a king-size bed and nightstands, has a large walk-in closet, and spa-like bathroom with spacious glass shower with rainfall & traditional shower heads, steam and bench, separate white vessel soaking tub, water closet, beautiful double vanity with quartz counter, and heated floors. Hardwood floors, organized closets, high ceilings, 8' solid wood doors throughout, open concept layout, nest thermostat, wifi touchpad locks, light-weight concrete between floors for sound insulation, all brick construction, internal stairs to bonus room that can be home office or store all your outdoor cushions & supplies. Your private rooftop deck has porcelain tile in the front section with full skyline view from the Hancock Building to the Sears Tower and owner added maintenance free Trex decking to the rest of the enormous roof deck with pergola, gas line, speakers, and all roof deck furniture and umbrella are included! Garage parking and extra storage included. Low HOAs $322.23; Strong Reserves $14,000; All brick 2017 new construction building. Ideal Wicker Park location, just off the park with new renovated dog park, farmers markets on Sundays, movies & yoga in the park, fountain, basketball court, ball field, kids playlot, Halloween fests & more. Short walk to the Damen blue line train, Big Star, and every type of restaurant & boutique shop on Damen, Milwaukee, North Ave and Division streets.
Full Property Details
Full Property Details for 2024 W Le Moyne St #3W
General
- Sold For: $1,075,000
- HOA FEE: $322/month
- Taxes: $16,815 (2024)
- Status: Closed
- Type: Condo
- Source: MRED
- MLS ID: 12595382
- Added to Site: 15 day(s) ago
Interior
- Interior Features: Storage, Walk-In Closet(s), High Ceilings
- Fireplace: Yes
- Fireplace(s): Living Room, Gas Log
- Appliances: Range, Microwave, Dishwasher, High-End Refrigerator, Washer, Dryer, Disposal, Stainless Steel Appliance(s), Wine Refrigerator, Range Hood, Water Purifier, Humidifier
- Flooring: Hardwood
Rooms
Bathrooms
- Total Bathrooms: 2
- Full Bathrooms: 2
- Bathroom Features: Separate Shower, Steam Shower, Double Sink, Soaking Tub
Bedrooms
- Total Bedrooms: 3
Additional Information
- Shared Amenities: Storage
- Equipment: Intercom, Carbon Monoxide Detectors, Water Heater-Gas
- Other Features: Commuter Bus, Commuter Train
Exterior
- Exterior Features: Balcony, Roof Deck
Parking
- Garage: Yes
- Garage Spaces: 1
- Total Spaces: 1
- Parking Features: Off-Alley, Garage Door Opener, Yes, Garage Owned, Detached, Garage
Location
- Area: CHI - West Town
- County: Cook
- Subdivision: Wicker Park
- Driving Directions: Damen Avenue to Lemoyne then west to property.
School Information
- School District: 299
- Midd School District: 299
- Elementary School: Pritzker Elementary School
- High School: Clemente Community Academy Senio
- Private School: Clemente Community Academy Senio
Community
- Assoc. Fees Include: Water, Insurance, Exterior Maintenance, Lawn Care, Scavenger, Snow Removal
- Pets Allowed: Yes
- Pet Restrictions: Cats OK, Dogs OK, / 300lbs.
- Mgmt. Company: Self
Heating & Cooling
- Cooling Type: Central Air Conditioning
- Heating Type: Natural Gas, Forced Air
Utilities
- Water: Lake Michigan, Public
Structural Information
- Structure Type: Condo, Penthouse
- Construction: Brick, Stone
- Exterior Const.: Brick, Stone
- Basement Desc.: None
- Foundation: Concrete Perimeter
- Roof: Rubber
- Sub-Flooring: Hardwood
- Entry Floor Number: 3
- Stories/Levels: 2
- Sq. Ft. Source: Not Reported
- Year Built: 2017
Unit Information
- Units in Building: 6
Manufactured Home
- Model: PENTHOUSE
Lot Features
- Lot Dimensions: COMMON
Financial Considerations
- Association Fee: $322
- Assoc Fee Freq.: Monthly
- Parking Included: Yes
- Assessment Year: 2017
- Tax Amount: $16,815.9
- Tax Year: 2024
Disclosures and Reports
- Ownership: Condo
- Special Conditions: List Broker Must Accompany
- Property ID: 17061070601006
Listed by @properties Christie's International Real Estate
Sold by Fulton Grace Realty
Get Pre-Approved Today
Schools
Schools serving 2024 W Le Moyne St #3W
School District:Chicago Public School District 299
| Name | Grades | Distance |
|---|---|---|
Pritzker Elementary School 2009 West Schiller Street, Chicago, IL 60622 | K-8 | 0.1 mi |
Clemente Community Academy High School 1147 North Western Avenue, Chicago, IL 60622 | 9-12 | 0.6 mi |
Disclaimer:
School attendance boundaries provided by ATTOM Data Solutions and are for reference only. Contact the school directly to verify enrollment eligibility.
Price & Sales History for 2024 W Le Moyne St #3W
Date
Details
Price
Change
Source
7/15/2026
Sold
$1,075,000
—
MLS
Disclaimer: Historical sales information is derived from public records provided by the county offices. Information is not guaranteed and should be independently verified.

2024 W Lemoyne Street #3W, Chicago, IL 60622 (MLS# 12595382) is a Condo property that was sold at $1,075,000 on July 15, 2026. Want to learn more about 2024 W Lemoyne Street #3W? Do you have questions about finding other Condo real estate for sale in West Town? You can browse all West Town real estate or contact a Coldwell Banker agent to request more information.