This is a carousel with tiles that activate property listing cards. Use the previous and next buttons to navigate.
1/1
$600,000
This is a carousel with tiles that activate property listing cards. Use the previous and next buttons to navigate.
1/1
Property Description
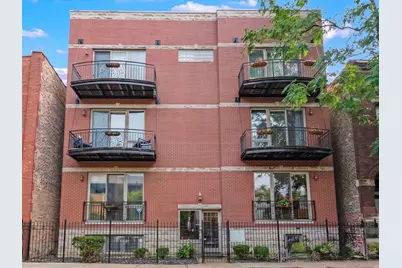
Welcome to your Dream Home! Experience the blend of space, comfort and city living in this beautifully maintained and updated duplex-down in the heart of West Town/Ukrainian Village. Offering the feel of a single-family home with the convenience of condominium living, this thoughtfully designed 2 Bedroom, 3 Bathroom residence features two spacious levels and exceptional outdoor living. The bright, open main level is ideal for both everyday living and entertaining, complete with a cozy fireplace and seamless access to the private deck off the primary master suite - an inviting retreat for morning coffee or unwinding at the end of the day. The expansive lower level offers incredible flexibility with a generously sized bedroom, 9-foot ceilings, and featured its own fireplace, and enough additional space for home office, fitness area or add another bedroom while maintaining a comfortable living area. Similar layouts include a built 3rd bedroom. Custom Cabinets throughout including all Bedrooms, Kitchen Pantry, and Laundry Room maximizing space in every corner of the house. Washer and Dryer side-by-side make this downstairs enjoyable and practical living space. Modern updates include appliances: hot water heater, refrigerator, dishwasher, wine fridge, automated blinds for instant privacy. Outdoor living truly sets this home apart. In addition to the private primary deck, enjoy an expansive garage rooftop deck surrounded by greenery, creating a peaceful oasis rarely found in the city. Whether hosting friends, grilling or simply relaxing outdoors, this space offers exceptional privacy and charm. Additional highlights include dedicated garage parking space in a two-car garage (no middle), a private storage area, abundant storage throughout and a functional floor plan designed for today's lifestyle. Situated on a quiet, one way, residential, tree-lined street in sought-after Ukrainian Village! You'll be just moments from neighborhood parks, acclaimed restaurants, coffee shops, boutiques and convenient access to downtown with Newer Green line (Damen) and Blue Line access. CTA Bus 65 (Navy Pier) and 50 (Damen Ave) options within walking distance. Combining generous living space, outstanding outdoor amenities, low carrying costs and an unbeatable location, this home is rare opportunity to enjoy one of Chicago's most vibrant neighborhoods.
Full Property Details
Full Property Details for 2027 W Race Ave #1W
General
- Sold For: $600,000
- HOA FEE: $180/month
- Taxes: $7,604 (2024)
- Status: Closed
- Type: Condo
- Source: MRED
- MLS ID: 12725968
- Added to Site: 101 day(s) ago
Interior
- Interior Features: Storage, High Ceilings, Granite Counters
- Fireplace: Yes
- Appliances: Range, Microwave, Dishwasher, Refrigerator, Washer, Dryer, Disposal, Wine Refrigerator
- Flooring: Hardwood
Rooms
Bathrooms
- Total Bathrooms: 3
- Full Bathrooms: 2
- Half Bathrooms: 1
- Bathroom Features: Whirlpool, Separate Shower, Double Sink
Bedrooms
- Total Bedrooms: 2
Additional Information
- Other Features: Commuter Bus, Commuter Train, Interstate Access
Exterior
- Exterior Features: Balcony
Parking
- Garage: Yes
- Garage Spaces: 1
- Total Spaces: 1
- Parking Features: Yes, Garage Owned, Detached, Garage
Location
- Area: CHI - West Town
- County: Cook
- Driving Directions: WEST ON GRAND, LEFT (NORTH) ONTO HOYNE THEN RIGHT (EAST) ONTO RACE
School Information
- School District: 299
- Midd School District: 299
Community
- Assoc. Fees Include: Water, Insurance, Scavenger
- Pets Allowed: Yes
- Pet Restrictions: Dogs OK, / 999lbs.
Heating & Cooling
- Cooling Type: Central Air Conditioning
- Heating Type: Gas
Utilities
- Water: Lake Michigan
Structural Information
- Structure Type: Half Duplex, Condo
- Construction: Brick, Block
- Exterior Const.: Brick, Block
- Basement Desc.: None
- Foundation: Concrete Perimeter
- Sub-Flooring: Hardwood
- Entry Floor Number: 1
- Stories/Levels: 2
- Square Feet: 1,600
- Sq. Ft. Source: Estimated
- Year Built: 2006
Unit Information
- Units in Building: 4
Lot Features
- Lot Dimensions: 48 x 92
- Fence: Yes
- Fencing (Description): Fenced
Financial Considerations
- Association Fee: $180
- Assoc Fee Freq.: Monthly
- Parking Included: Yes
- Assessment Year: 2006
- Tax Amount: $7,604.54
- Tax Year: 2024
Disclosures and Reports
- Ownership: Fee Simple
- Property ID: 17071240441002
Listed by Village Realty, Inc.
Sold by Serhant.
Get Pre-Approved Today
Schools
Schools serving 2027 W Race Ave #1W
School District:Chicago Public School District 299
| Name | Grades | Distance |
|---|---|---|
Talcott Elementary School 1840 West Ohio Street, Chicago, IL 60622 | K-8 | 0.2 mi |
Wells Community Academy High School 936 North Ashland Avenue, Chicago, IL 60622 | 9-11 | 0.8 mi |
Disclaimer:
School attendance boundaries provided by ATTOM Data Solutions and are for reference only. Contact the school directly to verify enrollment eligibility.
Price & Sales History for 2027 W Race Ave #1W
Date
Details
Price
Change
Source
11/20/2026
Sold
$600,000
2.74%
MLS
8/26/2026
Price Reduced
$584,000
-2.34%
MLS
8/13/2026
Listed
$598,000
—
MLS
Disclaimer: Historical sales information is derived from public records provided by the county offices. Information is not guaranteed and should be independently verified.
2027 W Race Avenue #1W, Chicago, IL 60612 (MLS# 12725968) is a Condo property that was sold at $600,000 on November 20, 2026. Want to learn more about 2027 W Race Avenue #1W? Do you have questions about finding other Condo real estate for sale in West Town? You can browse all West Town real estate or contact a Coldwell Banker agent to request more information.